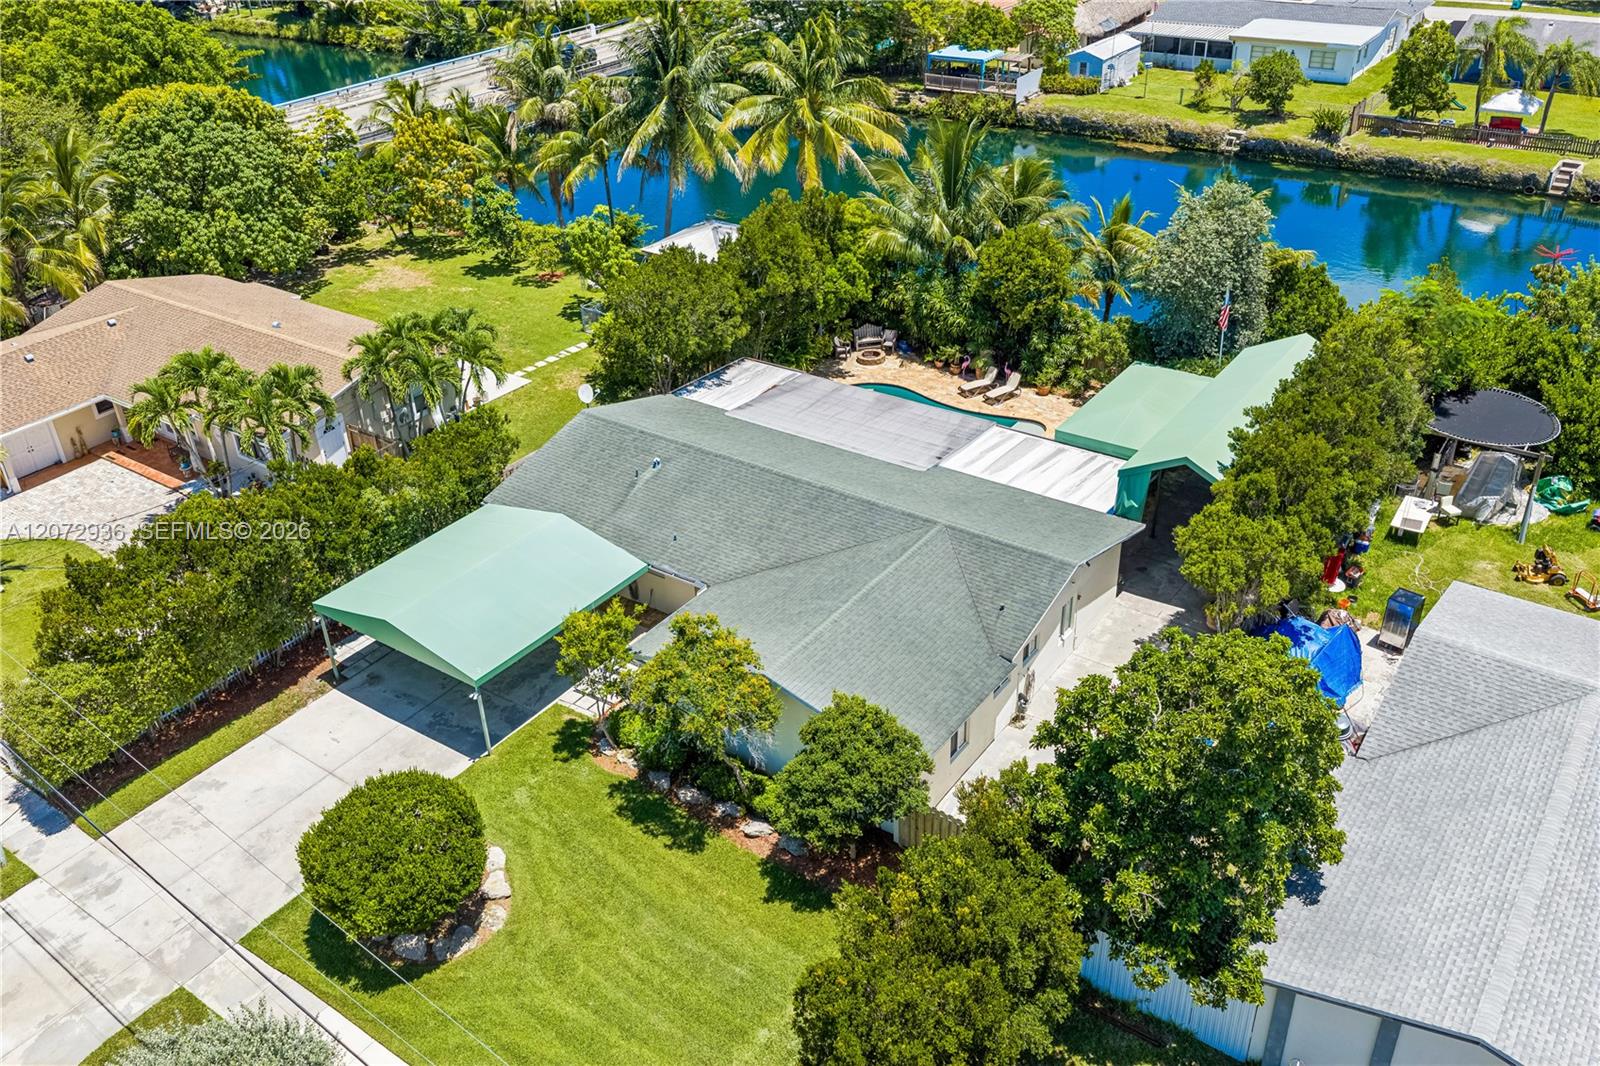
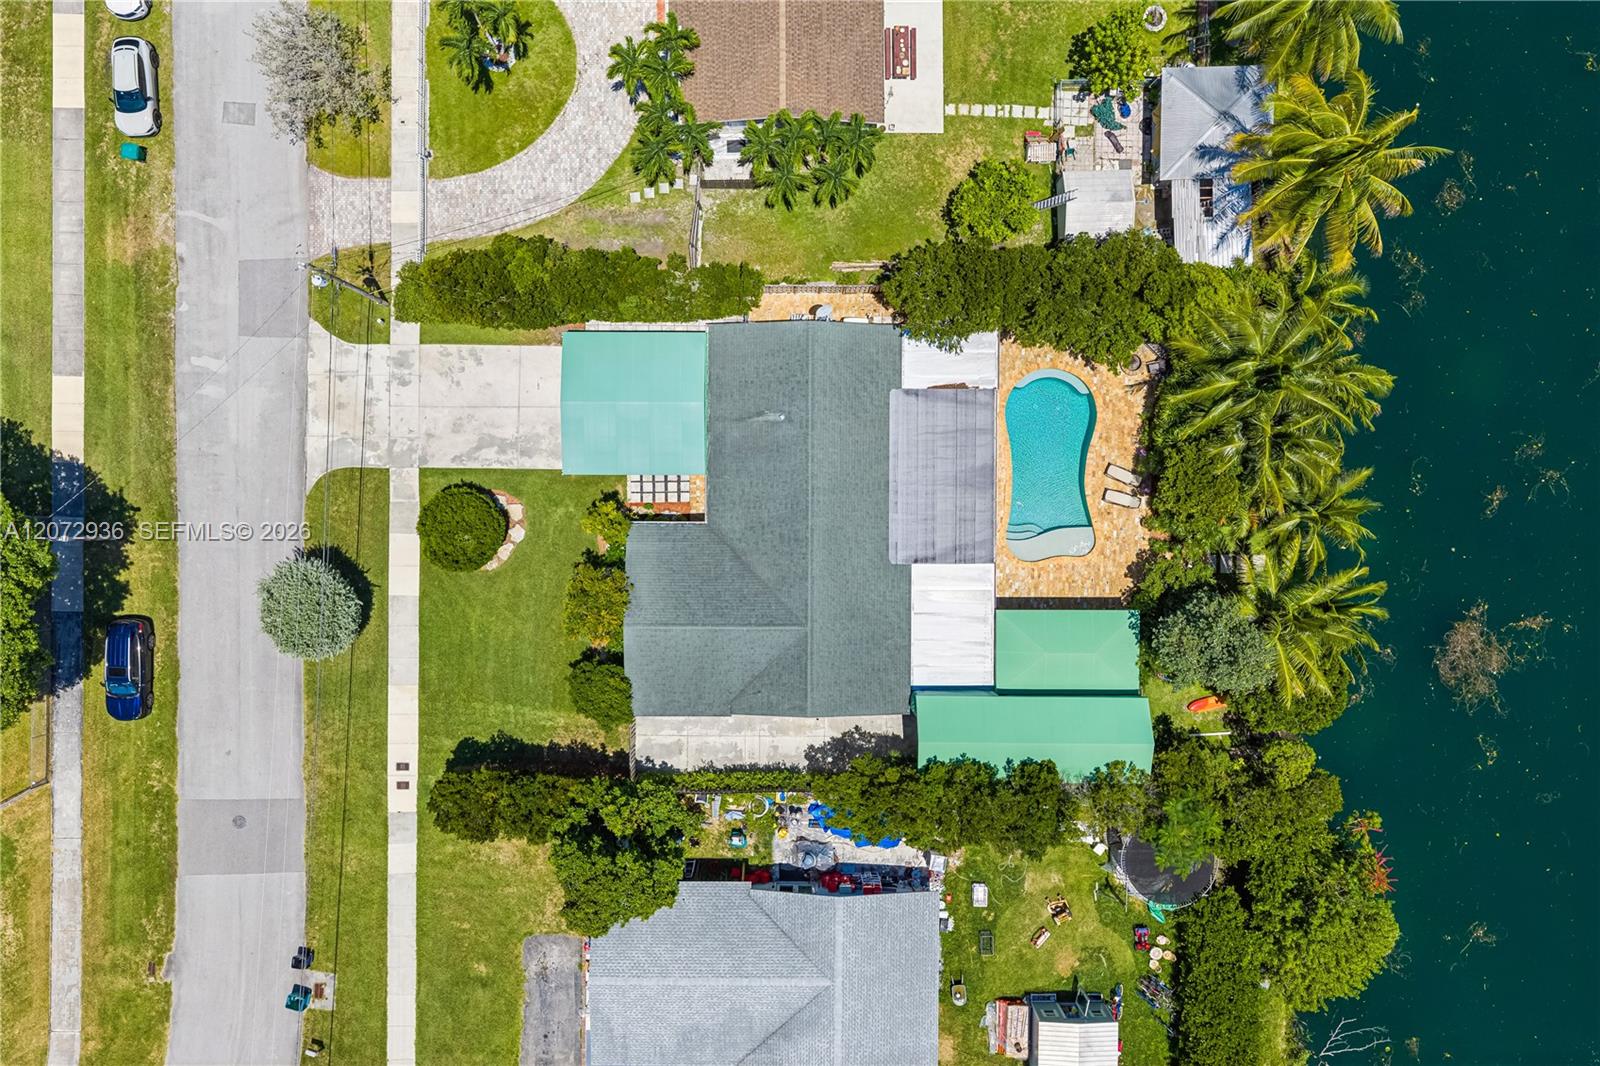
Aerial view of a tropical home beside a canal, with a backyard pool and green lawn.
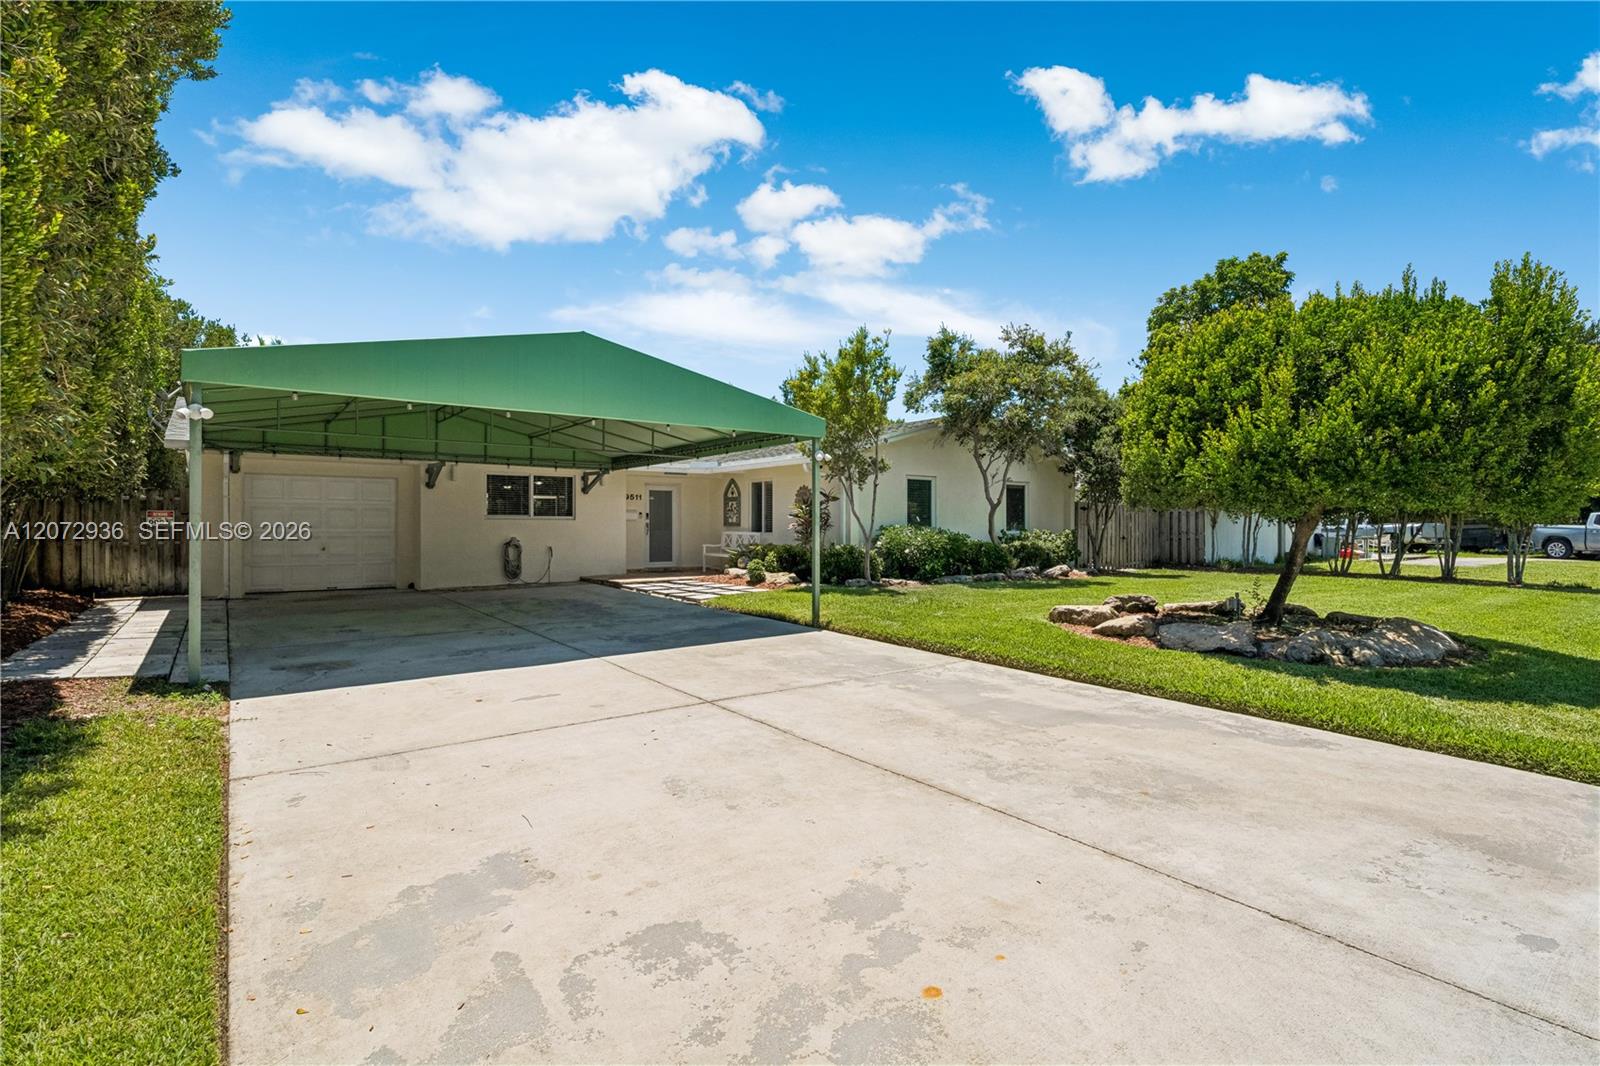
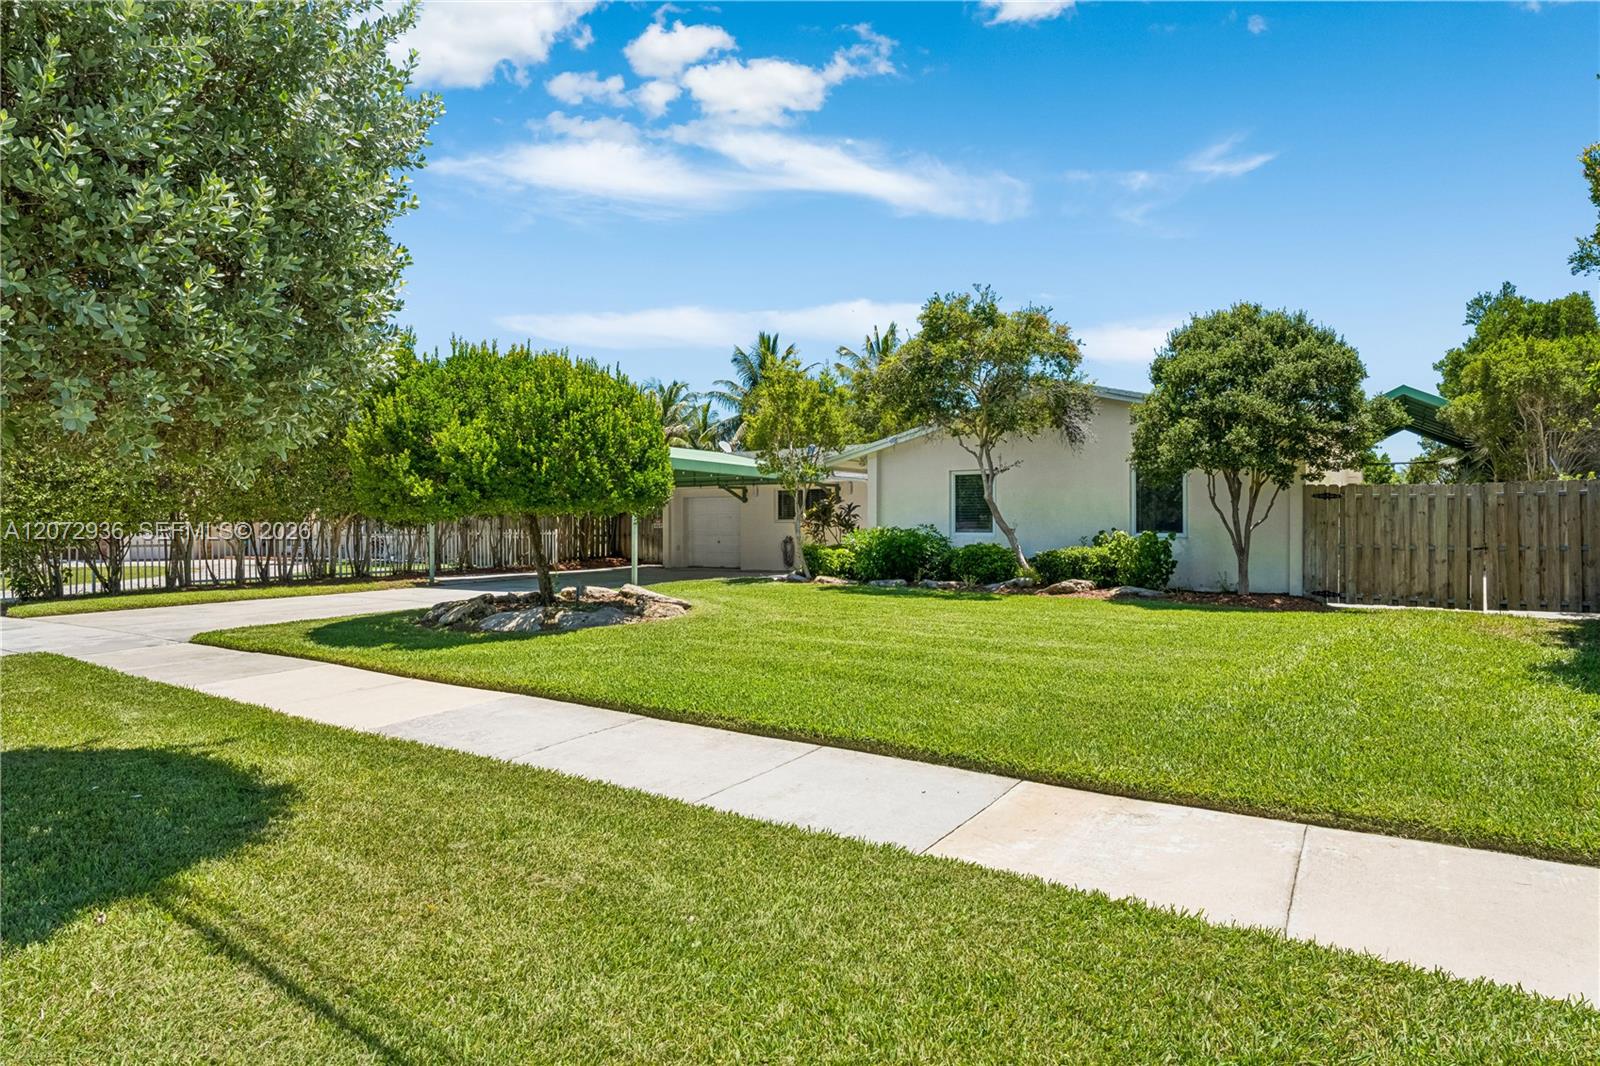
Single-story home with a green metal carport, broad driveway, and landscaped front lawn.
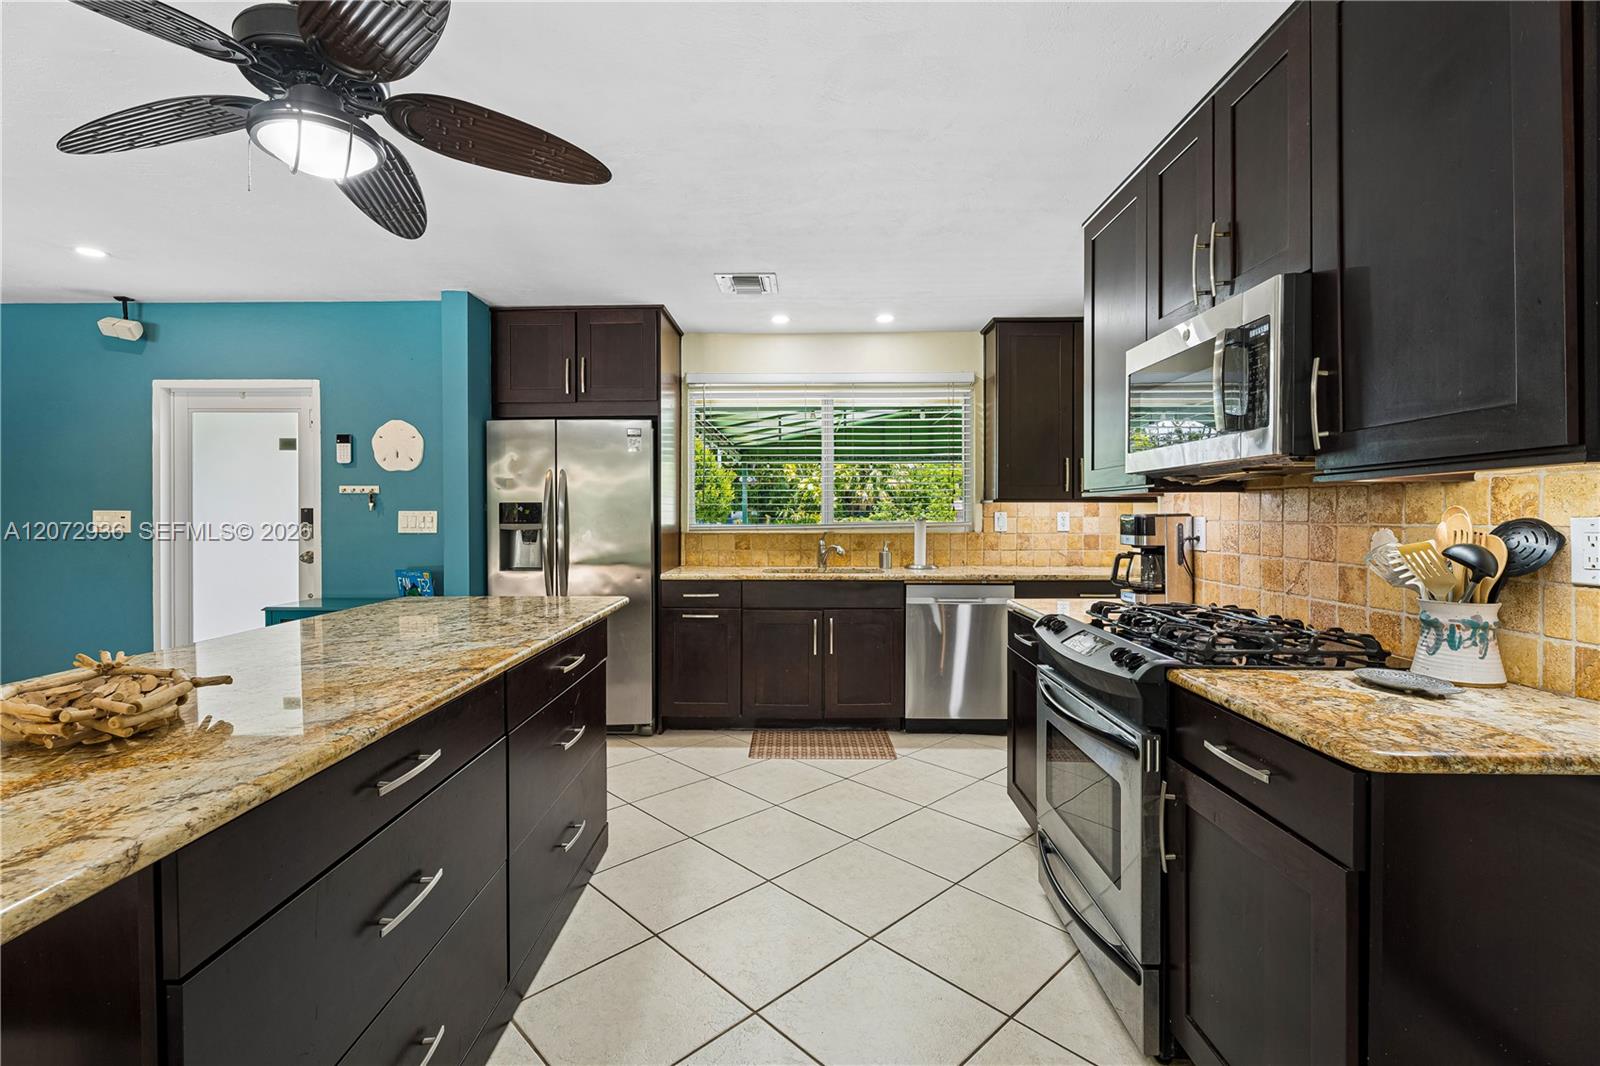
Kitchen with dark cabinets, granite counters, stainless appliances, and a large island.
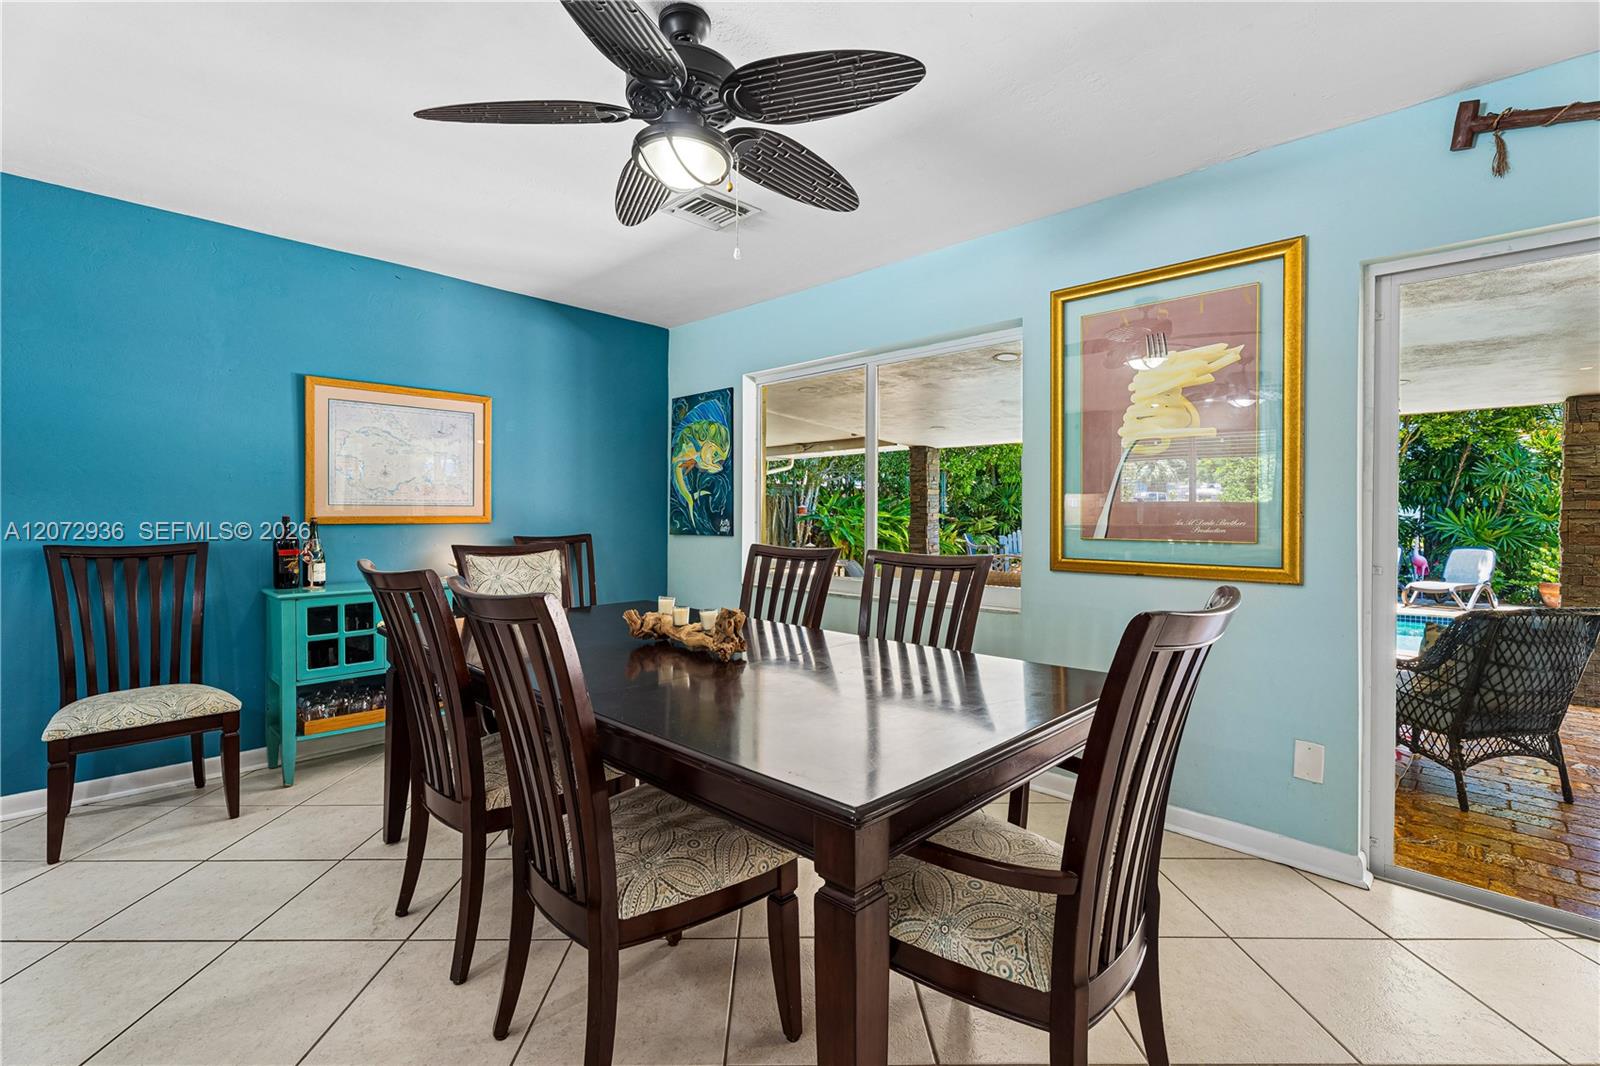
Dining room with a dark wood table, turquoise walls, and sliding doors to a poolside patio.
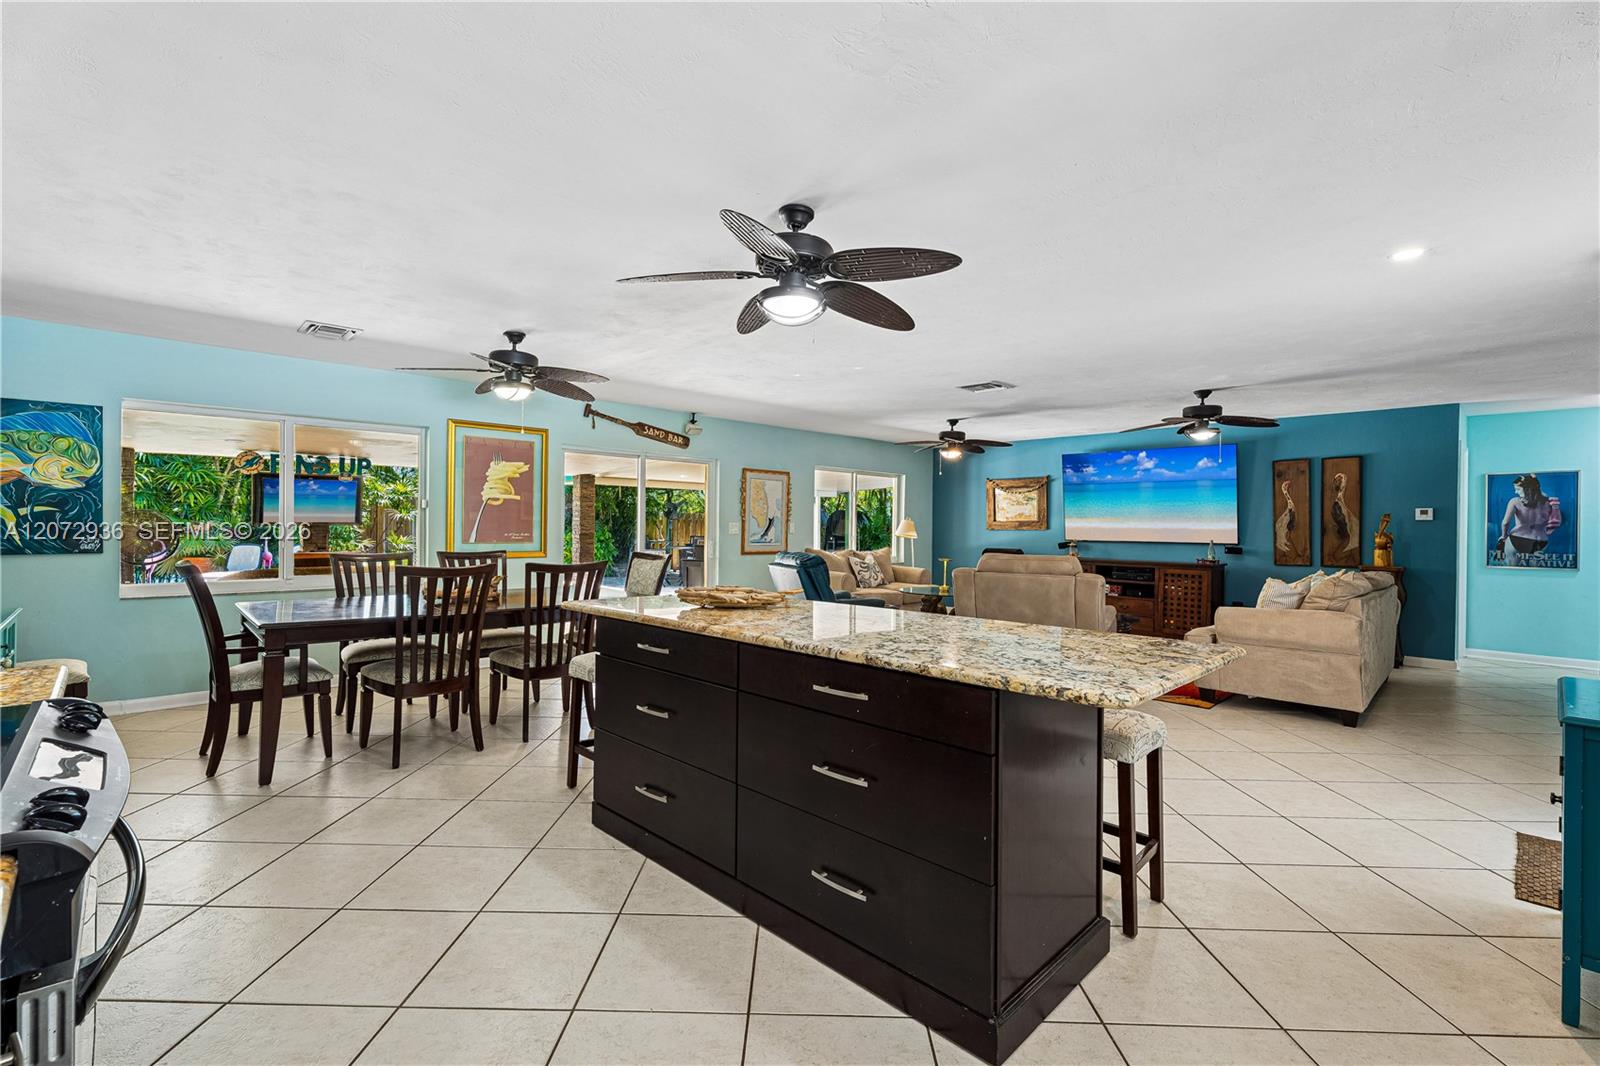
Open-plan kitchen with a granite island, dining area, and living room opening toward a leafy outdoor space.
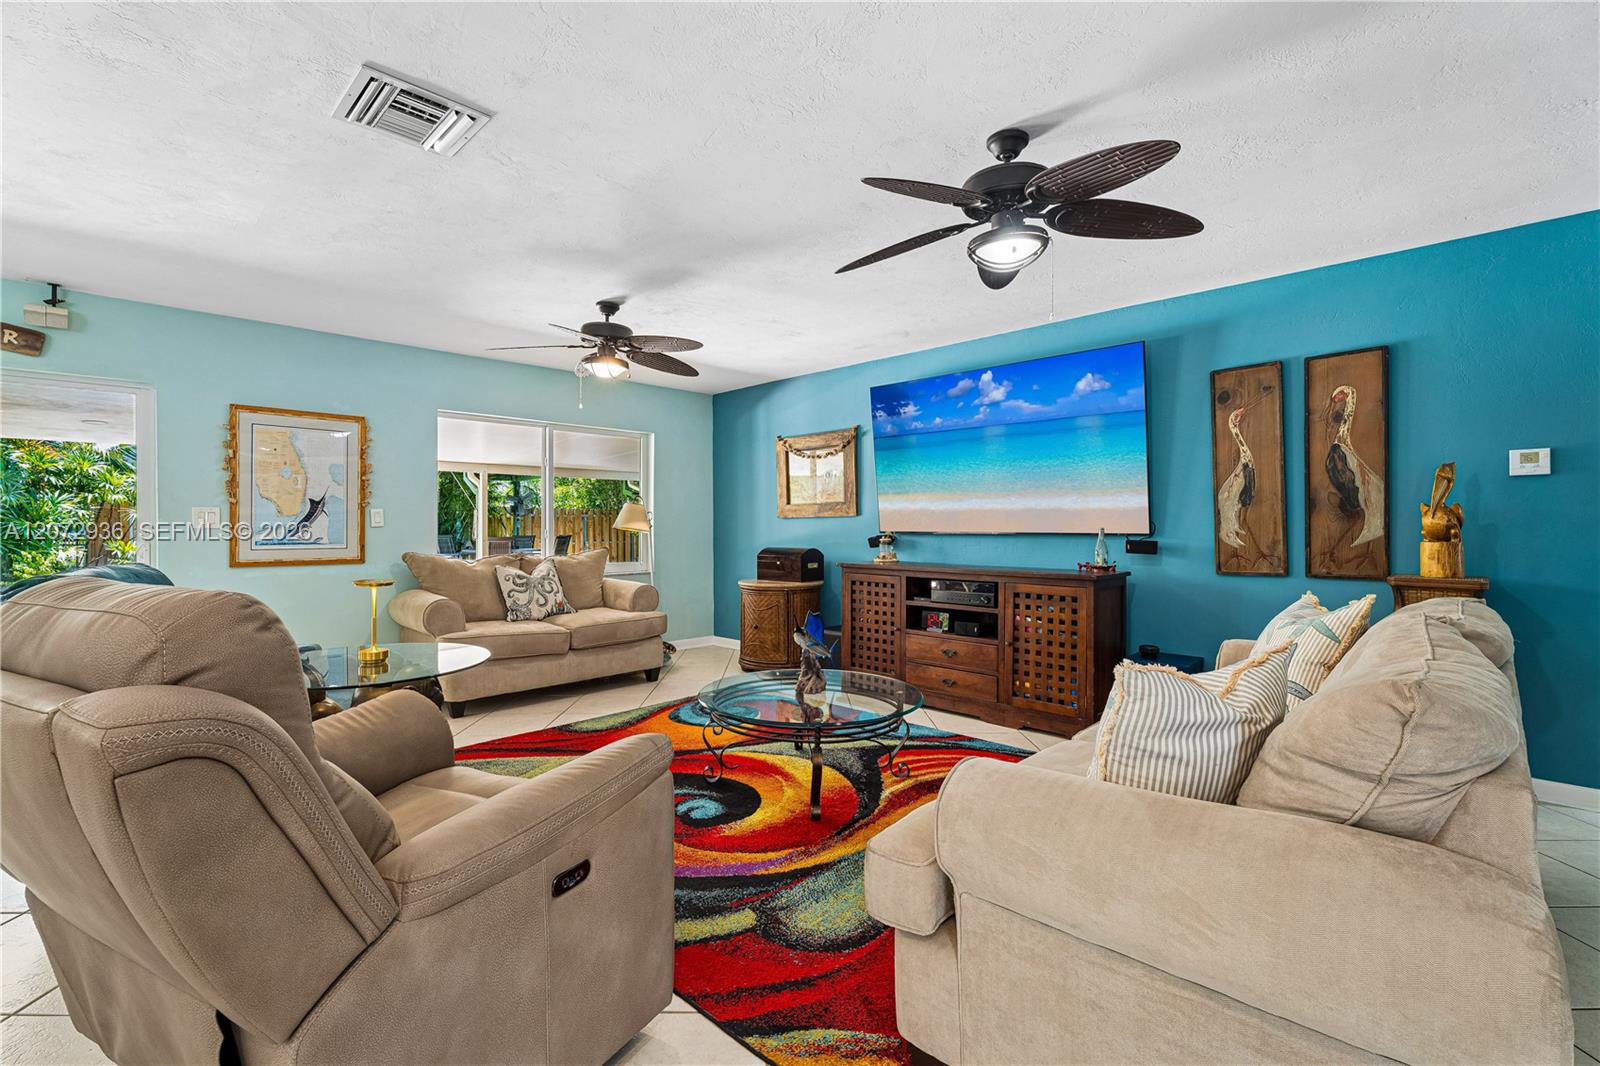
Furnished living room with a turquoise accent wall, beach artwork, and colorful area rug.
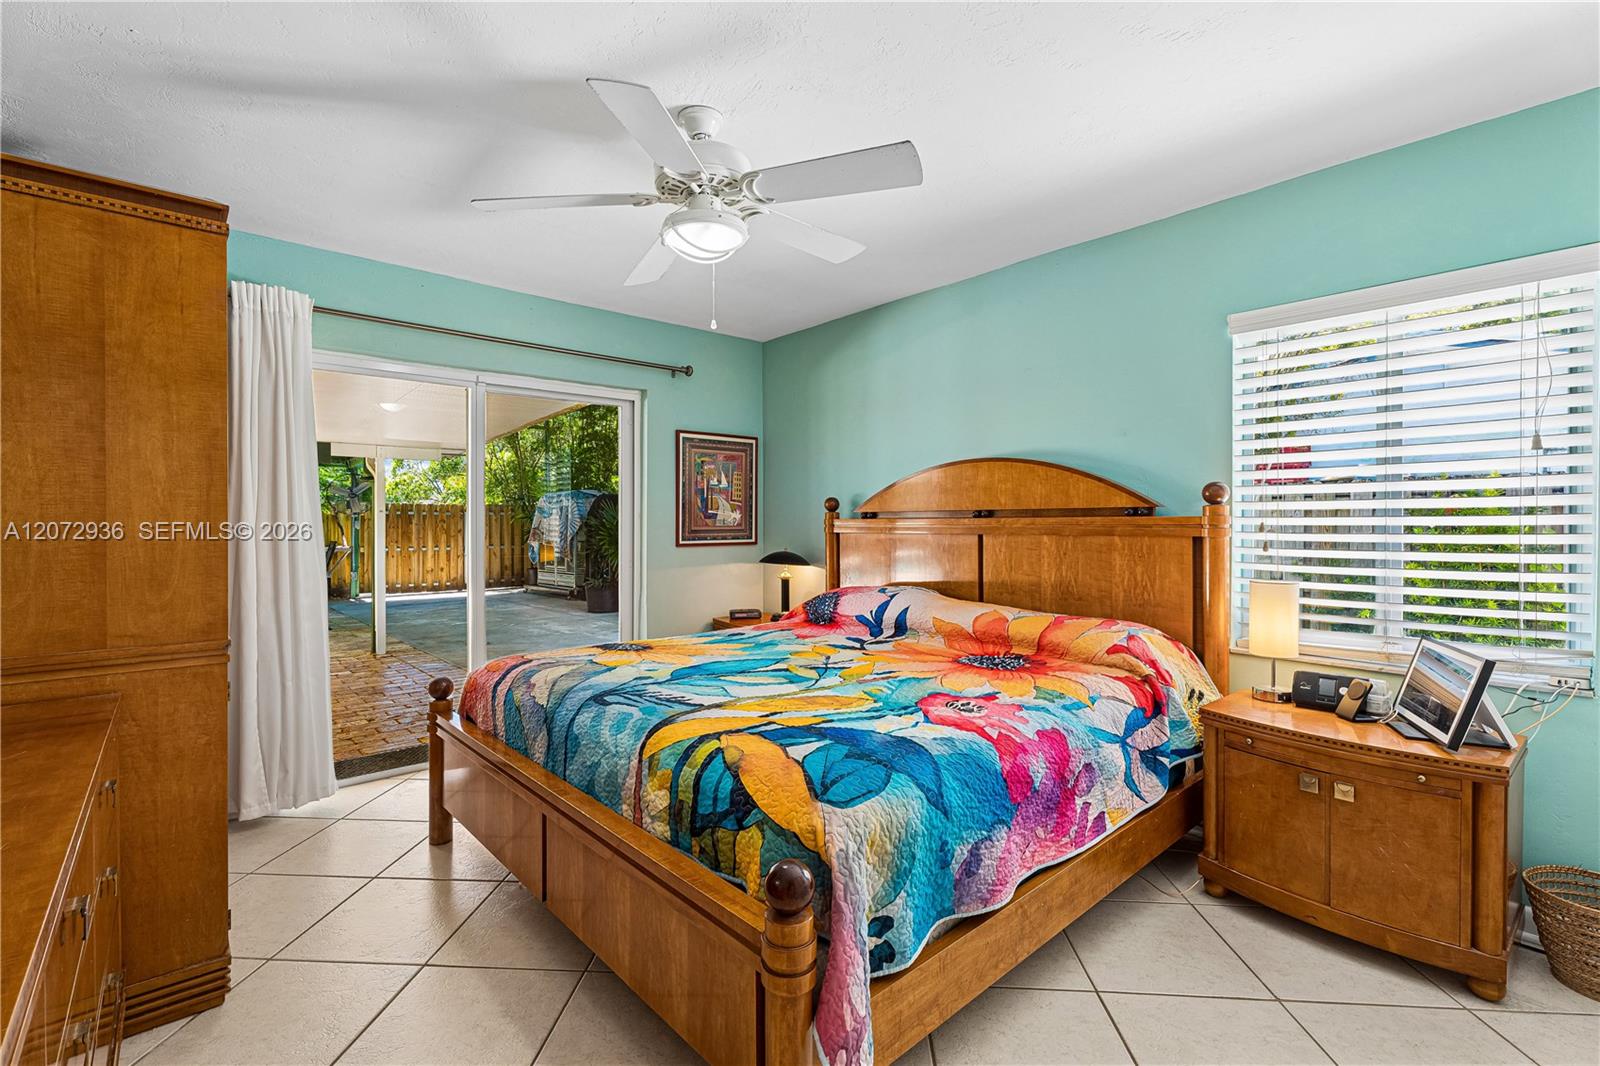
Bedroom with a colorful quilt, matching wooden furniture, and sliding glass doors to a patio.
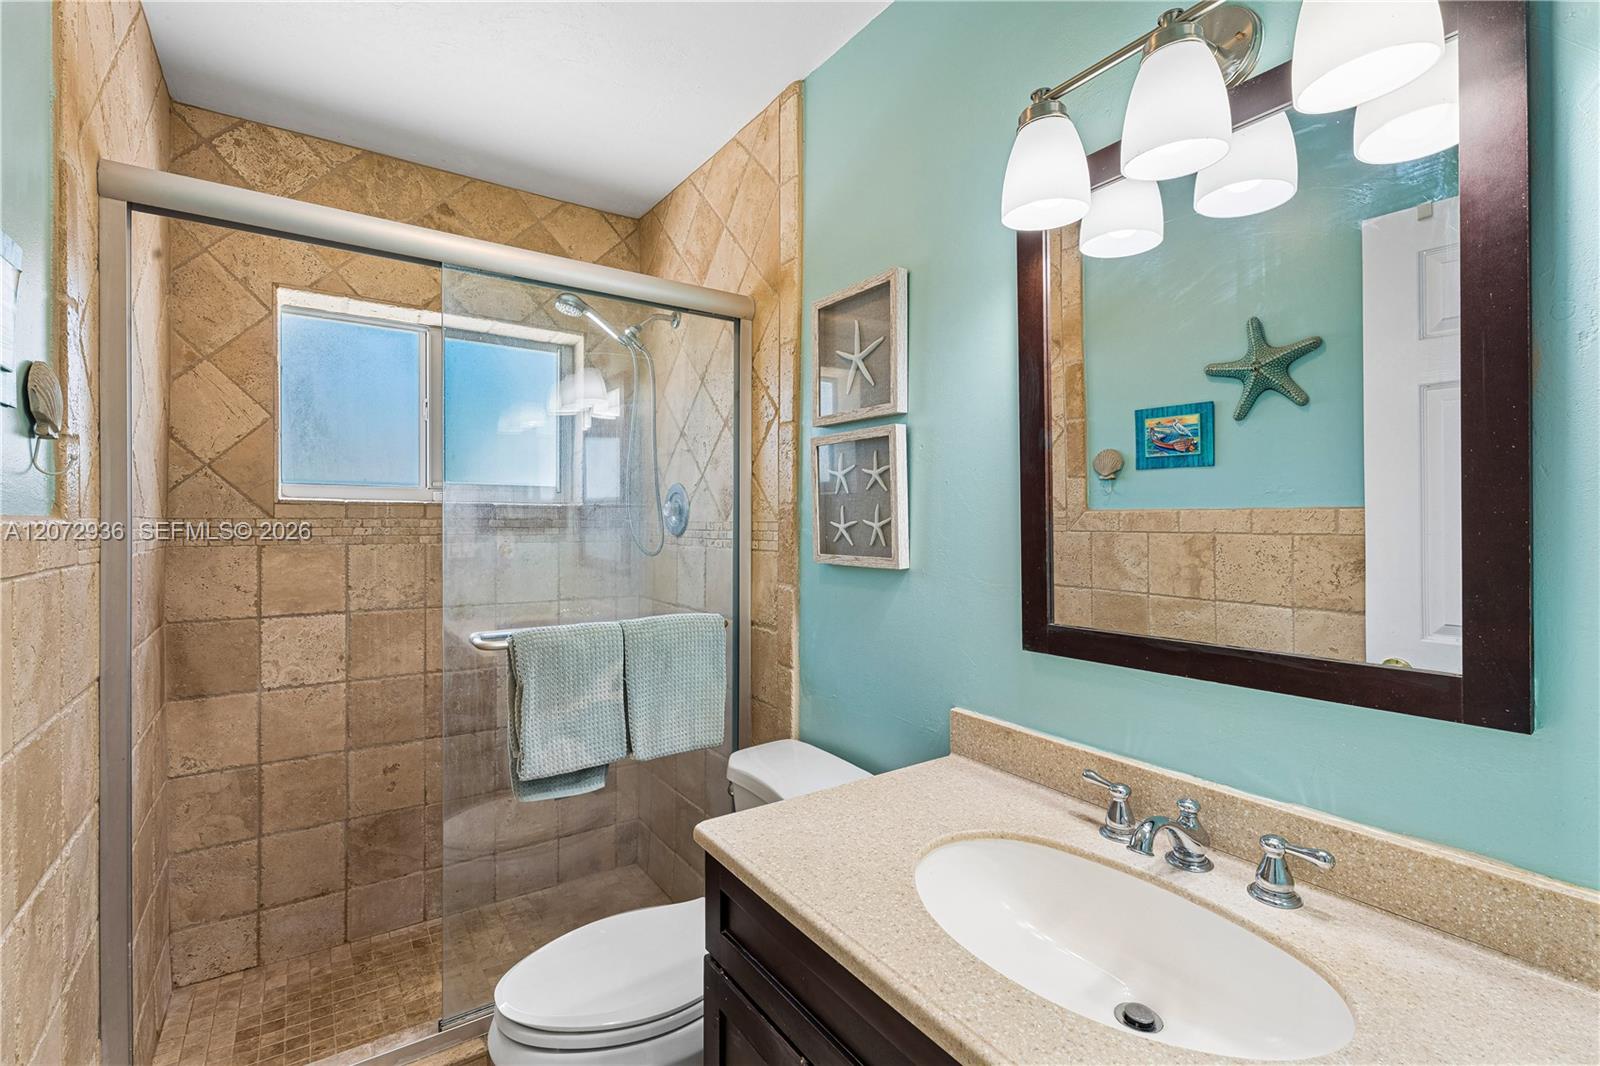
Bathroom with a tan stone-tile shower, beige vanity countertop, and aqua walls with starfish decor.
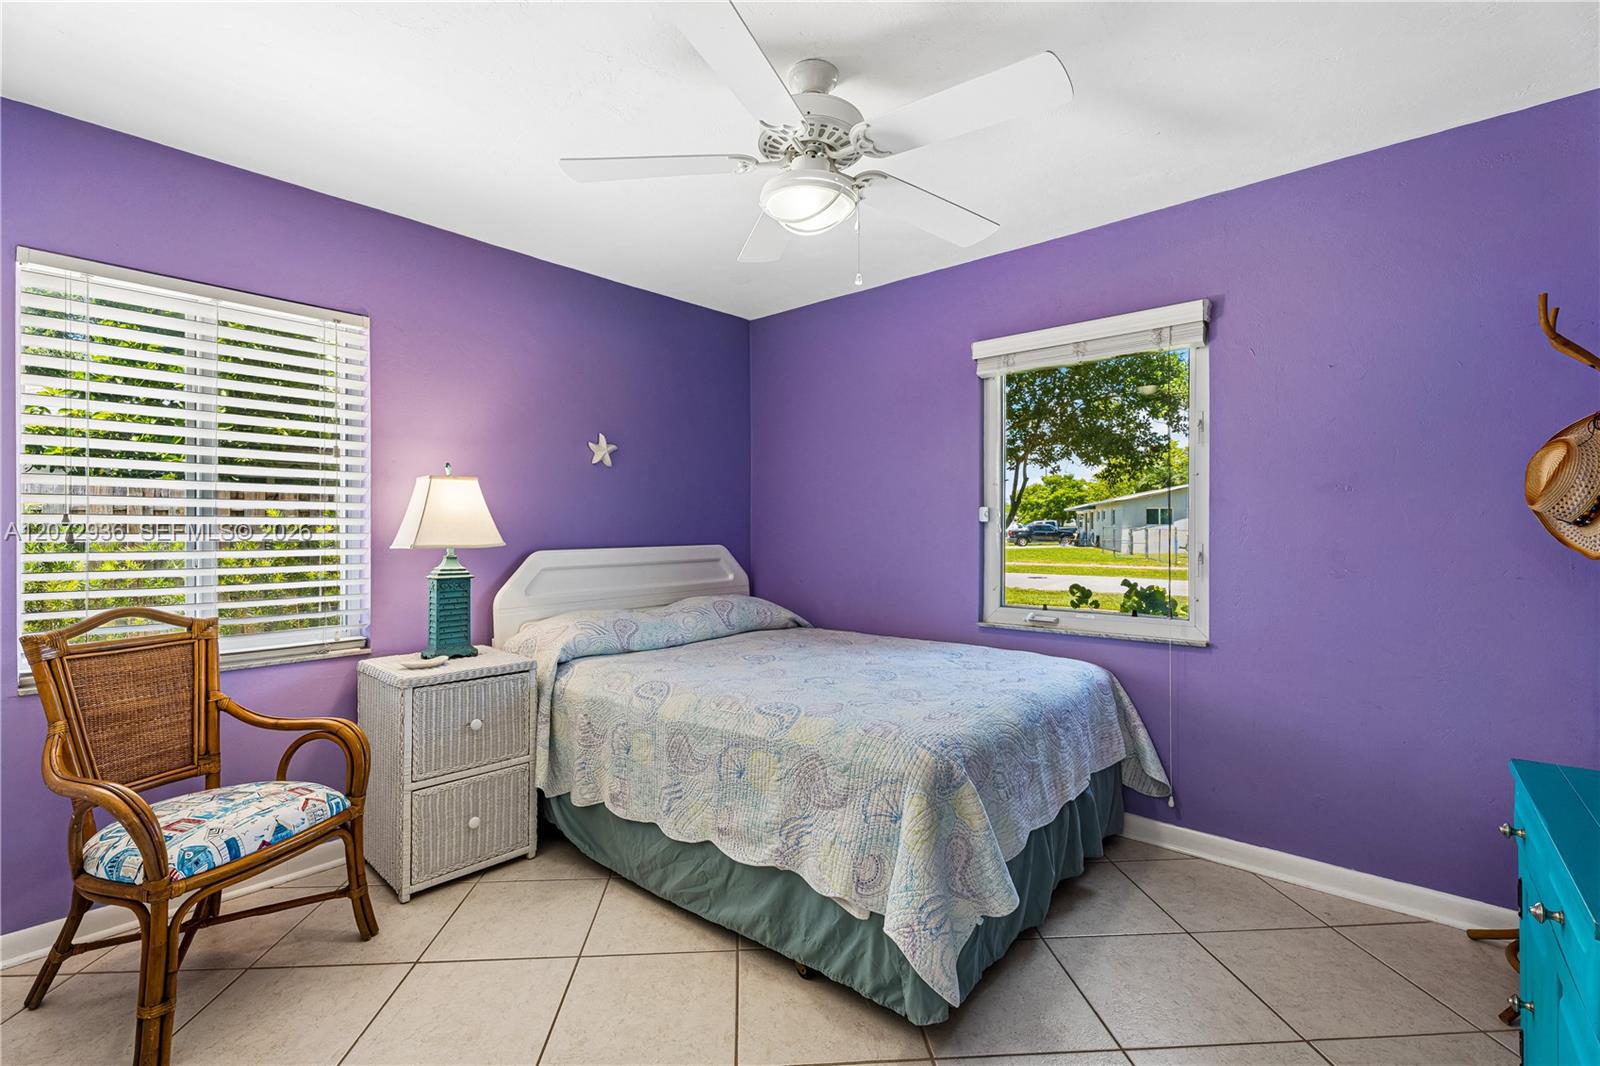
Bedroom with purple walls, a patterned quilt, wicker chair, and ceiling fan.
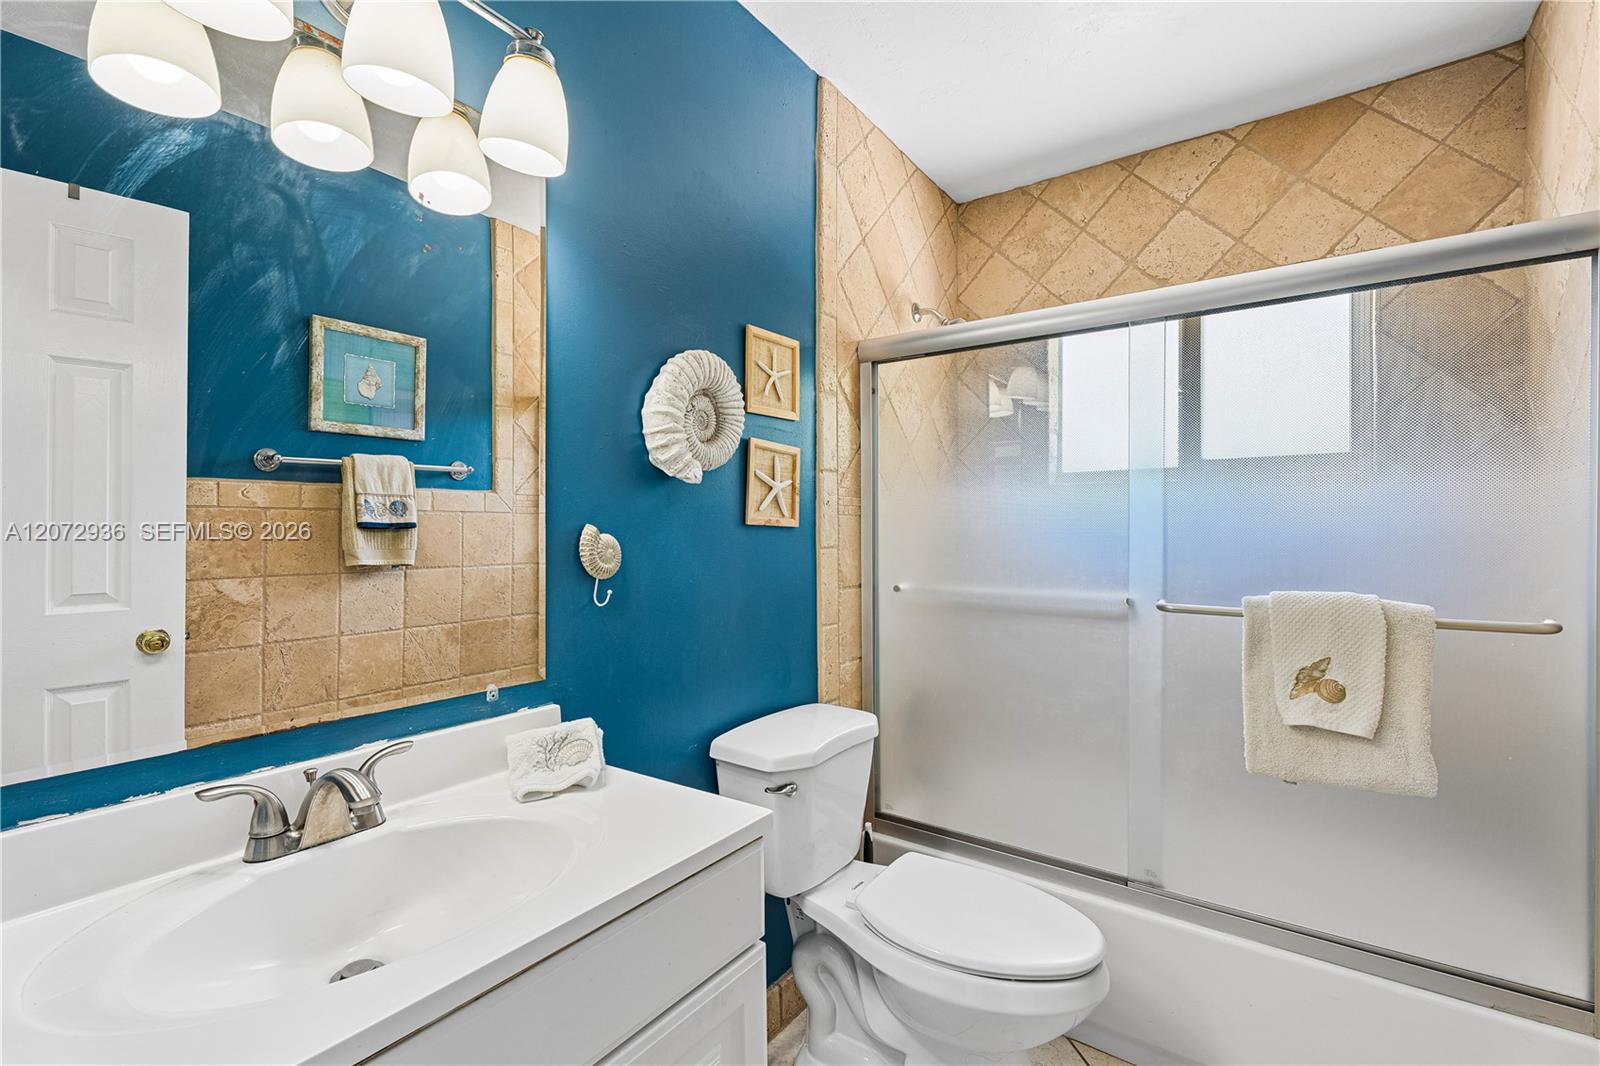
Bathroom with teal walls, tan tile, a white vanity, and a frosted-glass shower.
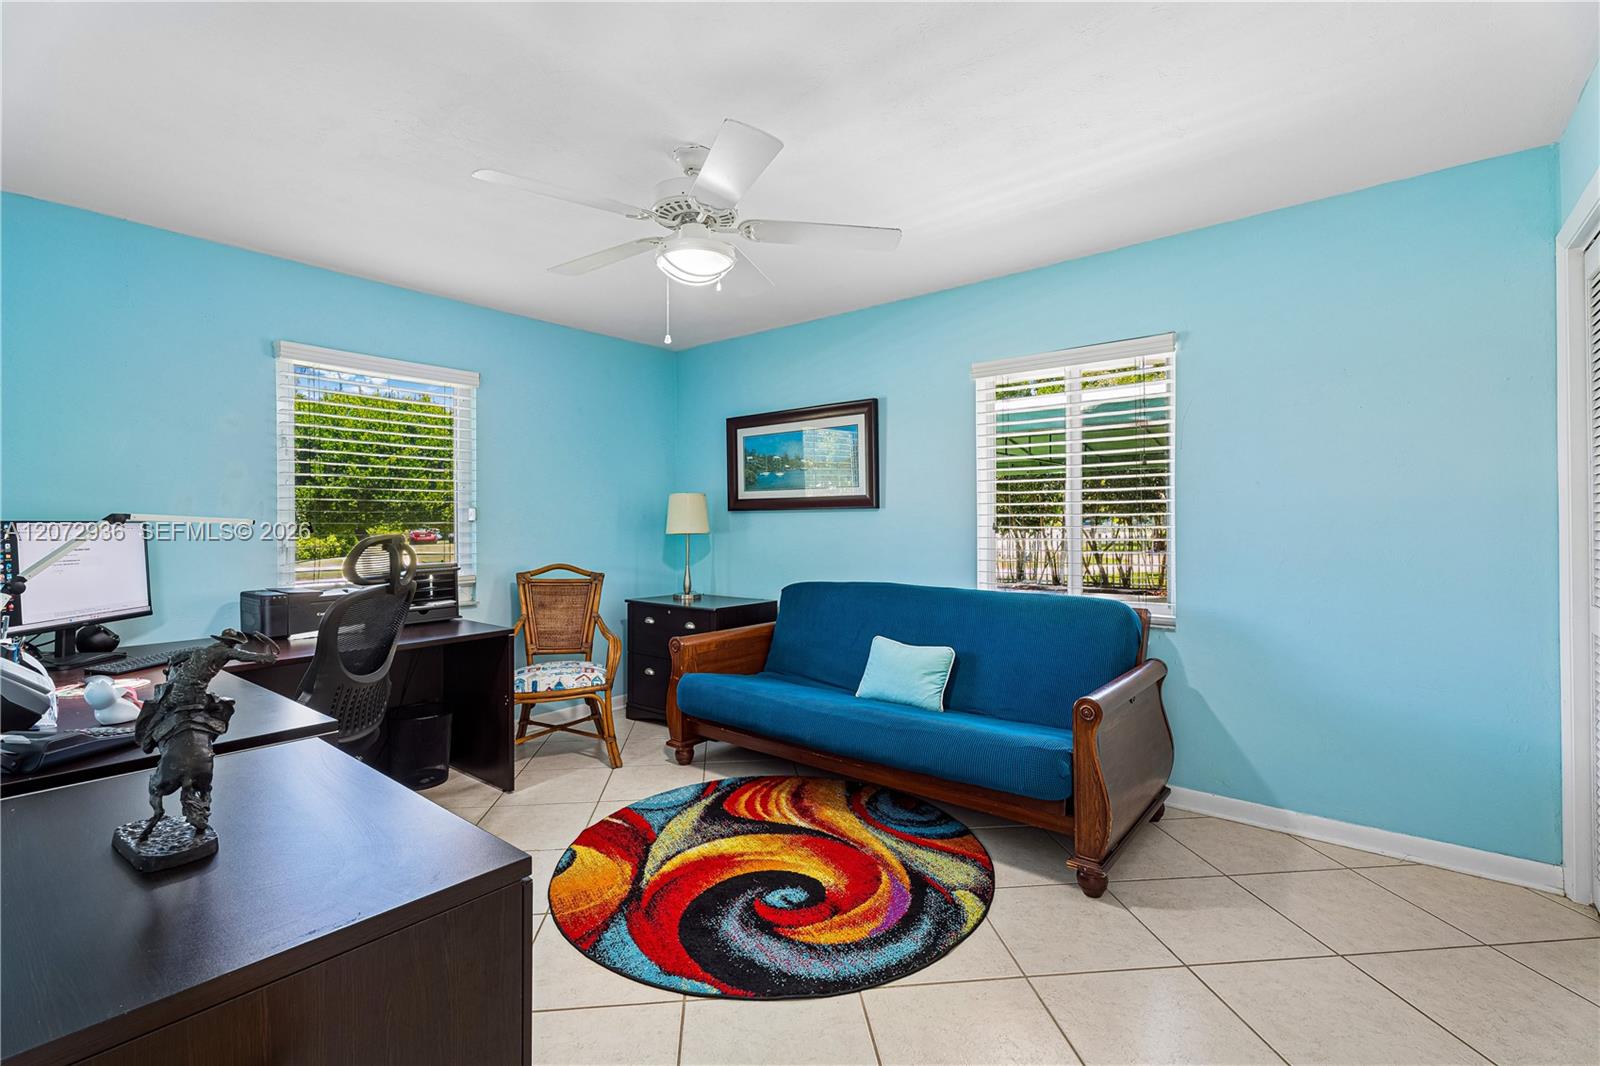
Furnished home office with turquoise walls, a blue loveseat, and a colorful circular rug.
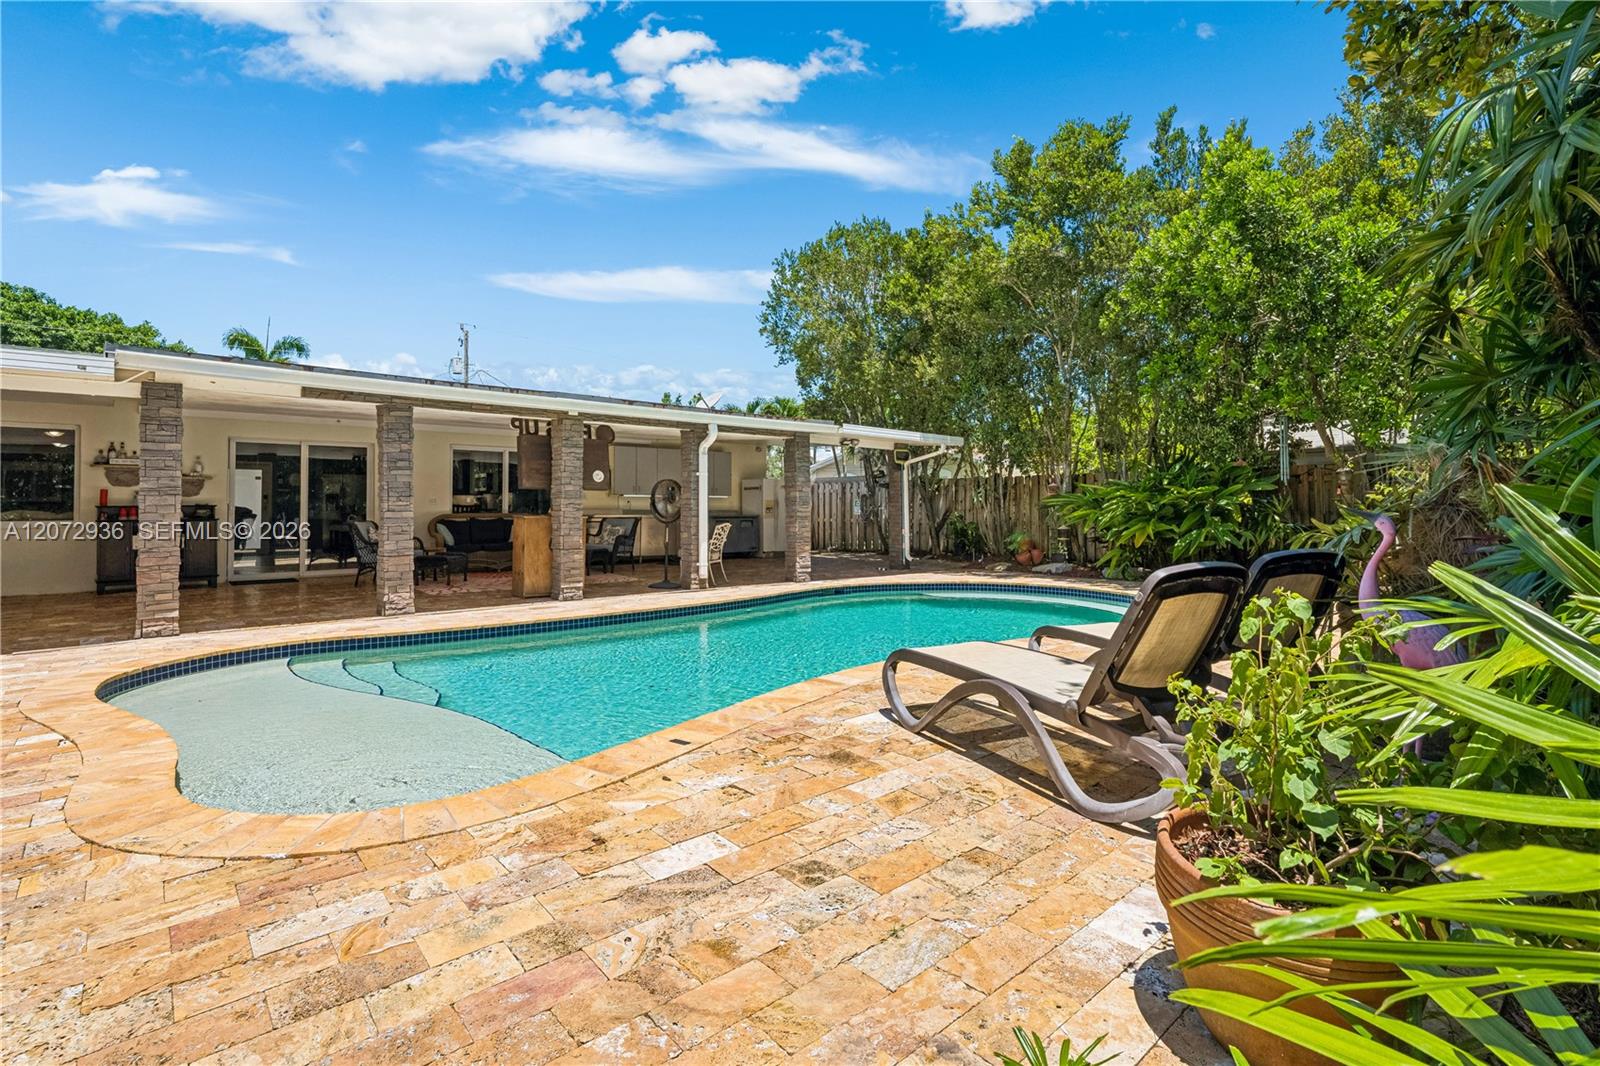
Backyard pool with a shallow tanning ledge, stone patio, lounge chairs, and covered outdoor seating.
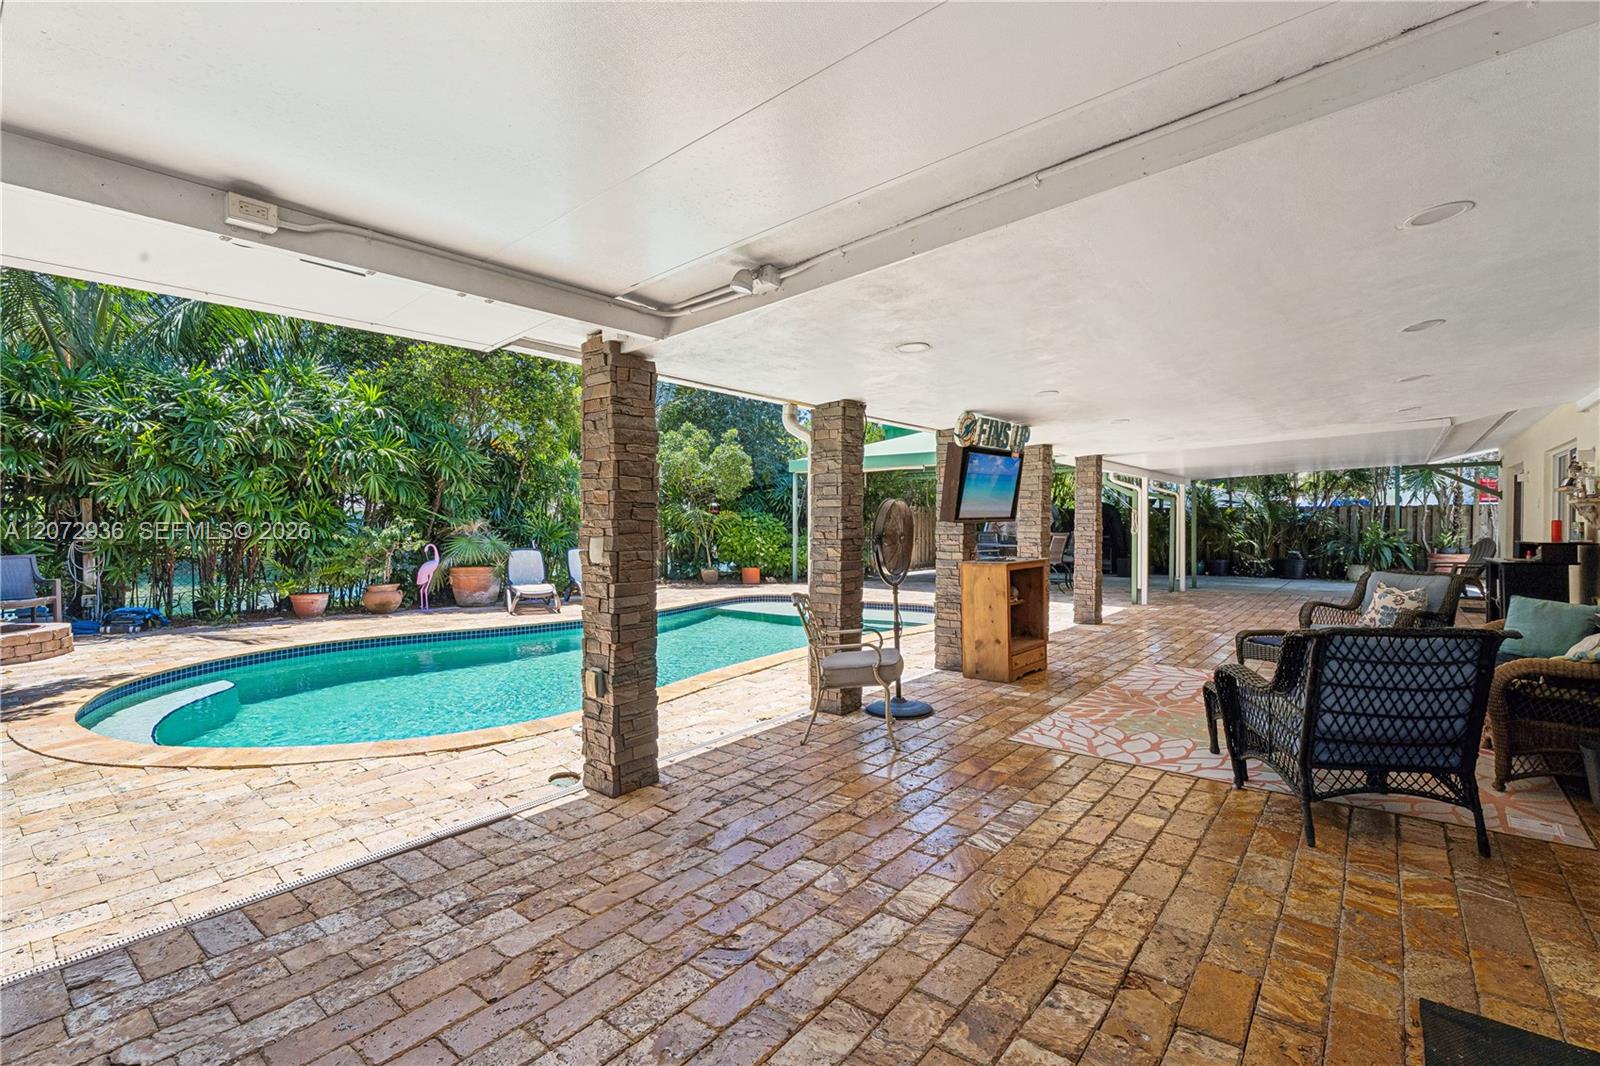
Covered stone patio overlooking a swimming pool, with outdoor seating and tropical landscaping.
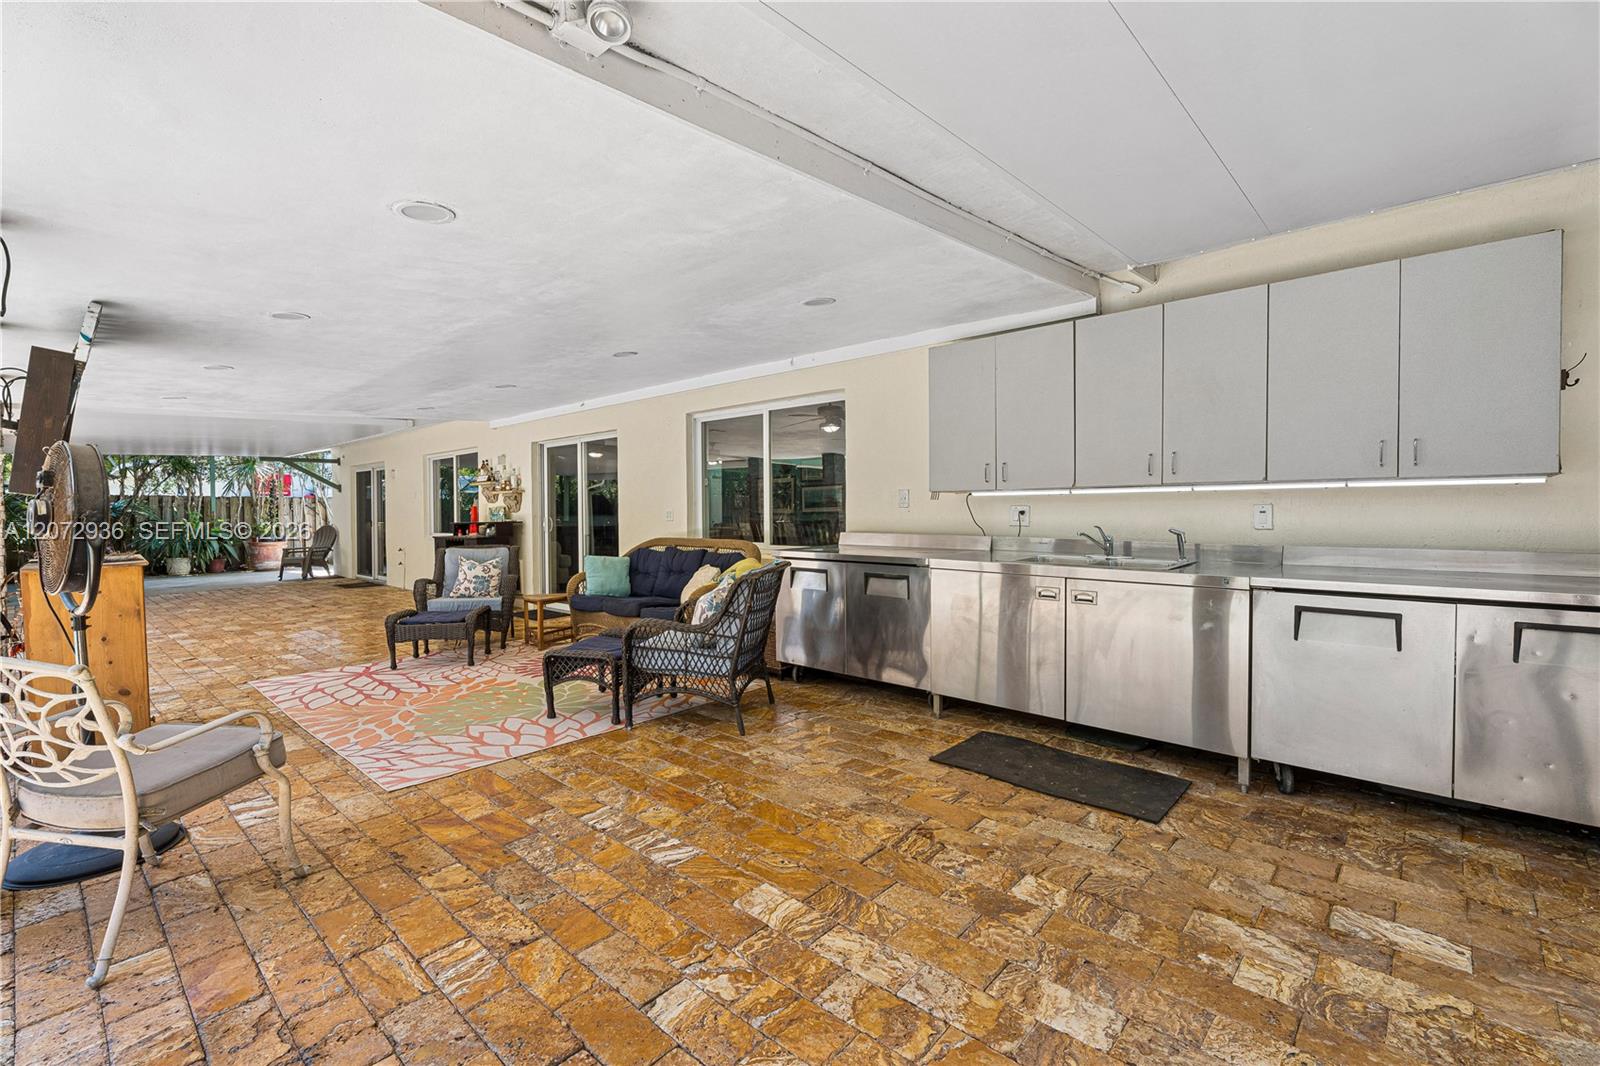
Covered patio with stainless-steel outdoor kitchen and wicker lounge seating on a stone-tile floor.
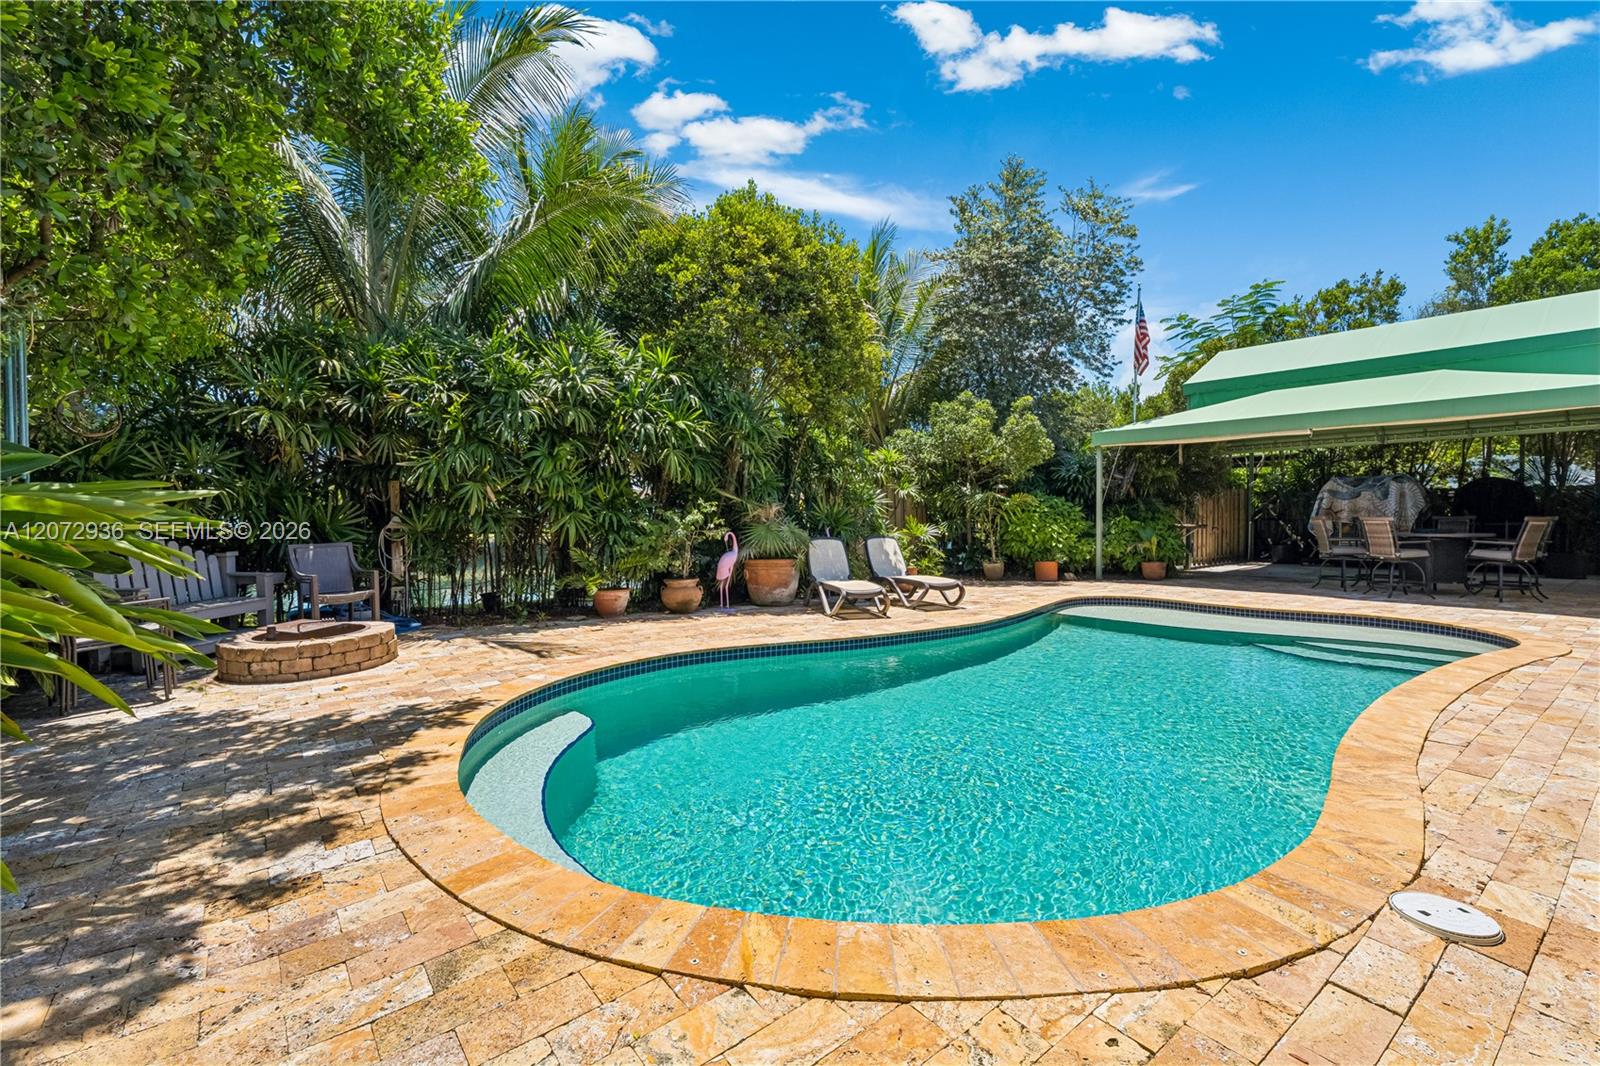
Backyard swimming pool with curved entry, stone deck, tropical landscaping, and covered seating pavilion.
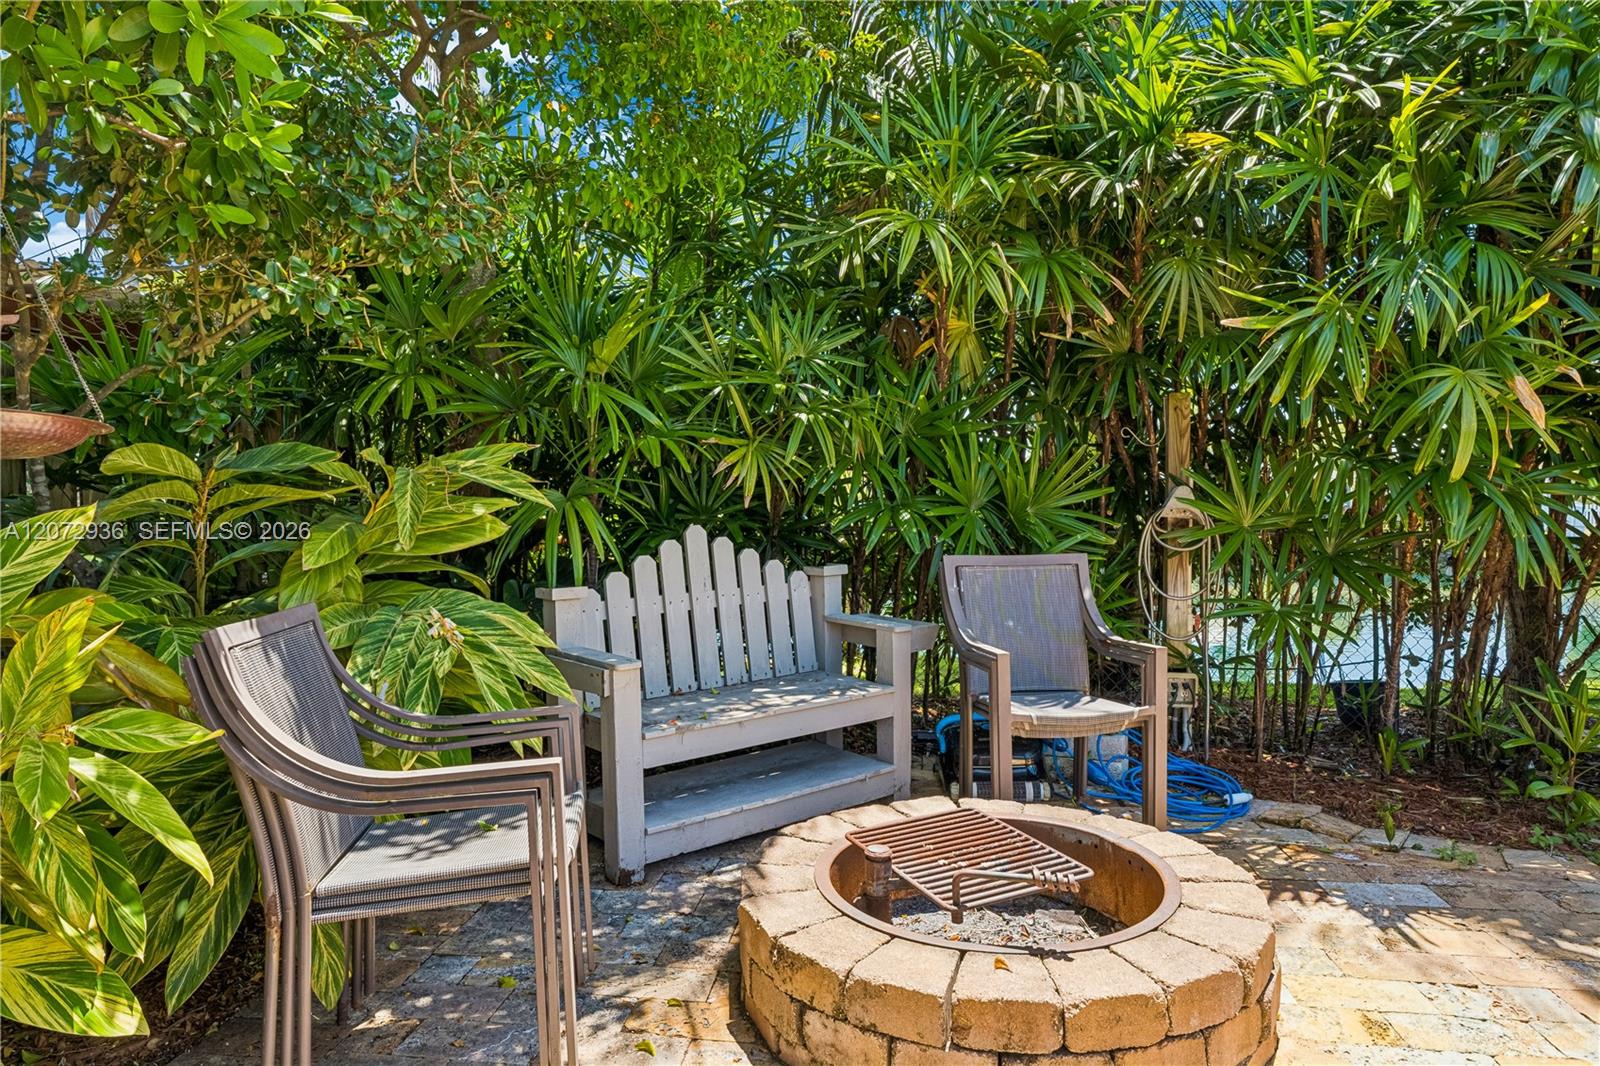
Tropical patio with a circular stone fire pit, white bench, and chairs among dense palms.
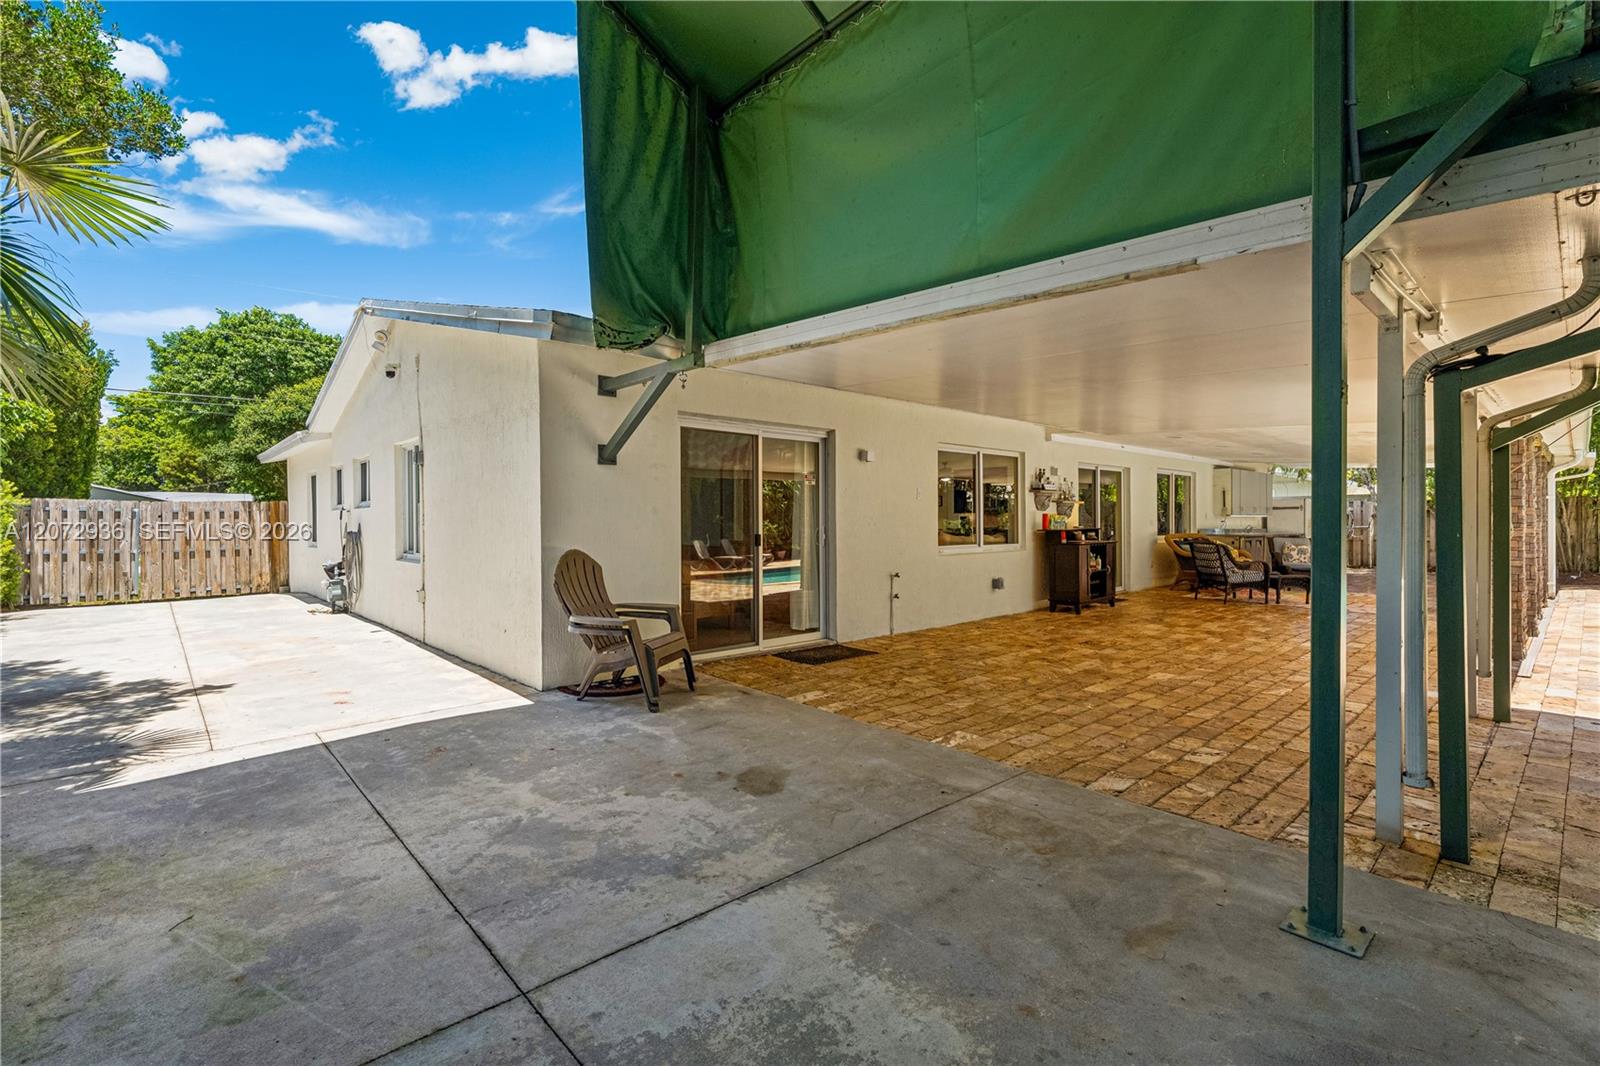
Covered rear patio with brick pavers, outdoor seating, and a broad concrete driveway.
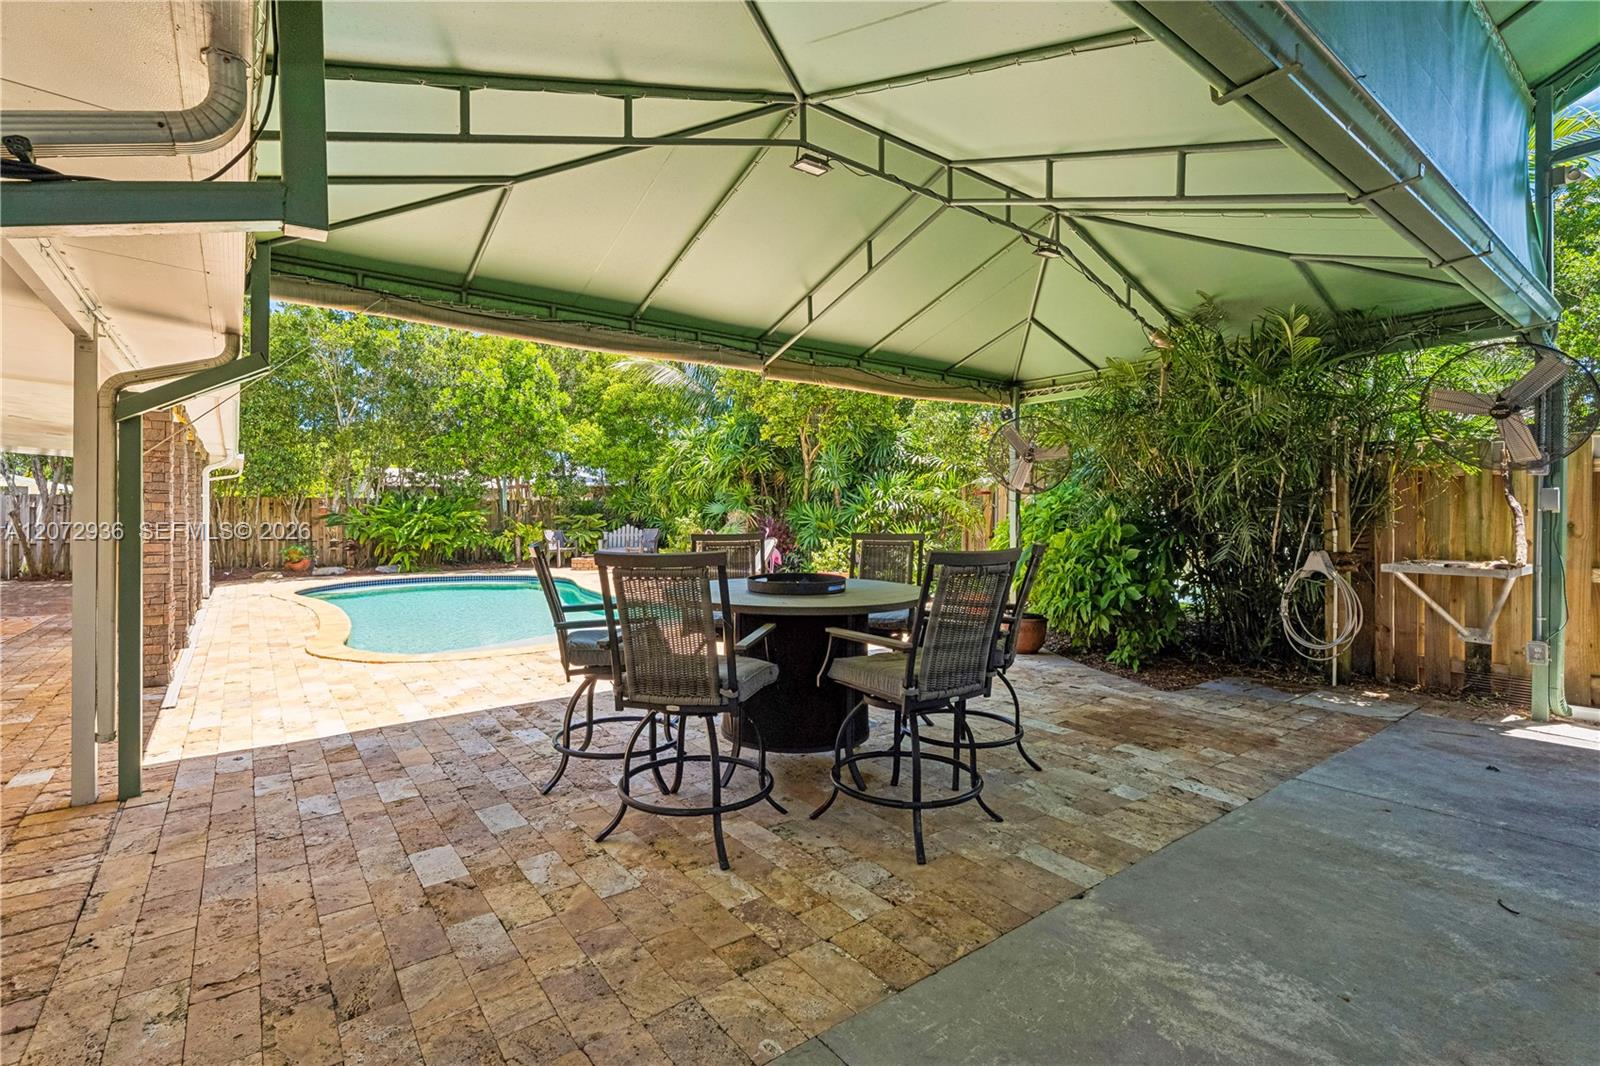
Covered patio with an outdoor dining set beside a small swimming pool and tropical landscaping.
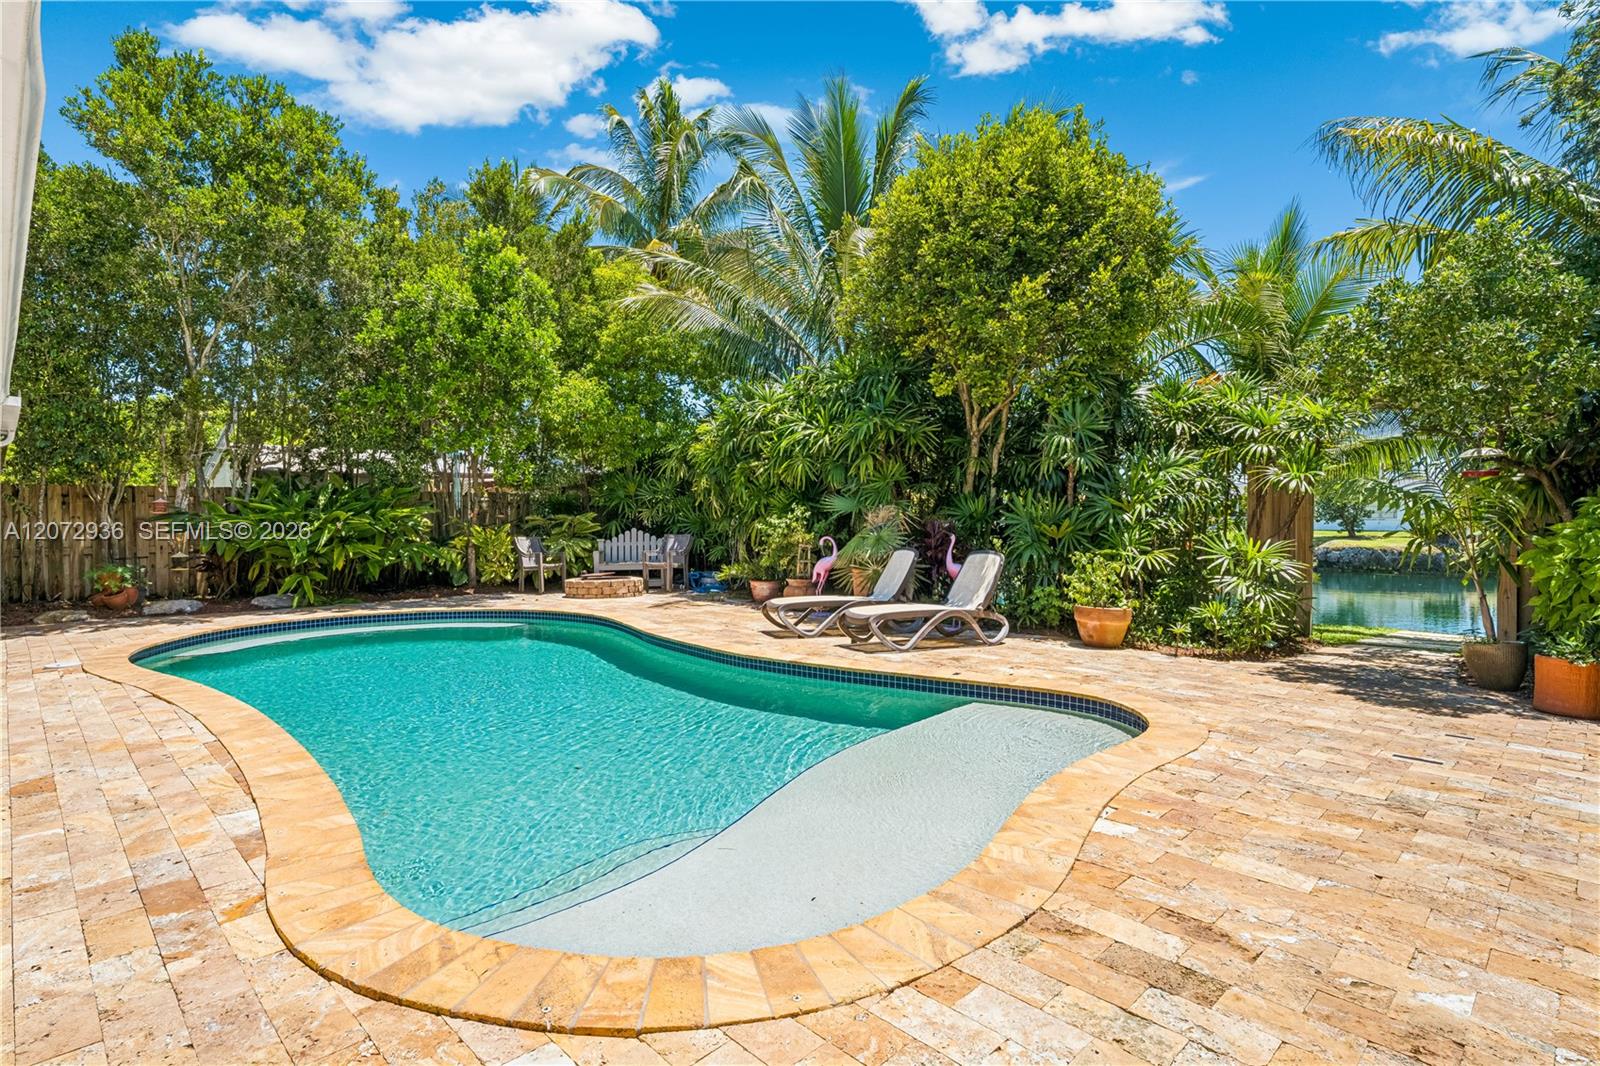
Backyard swimming pool with a shallow ledge, stone patio, tropical landscaping, and canal view.
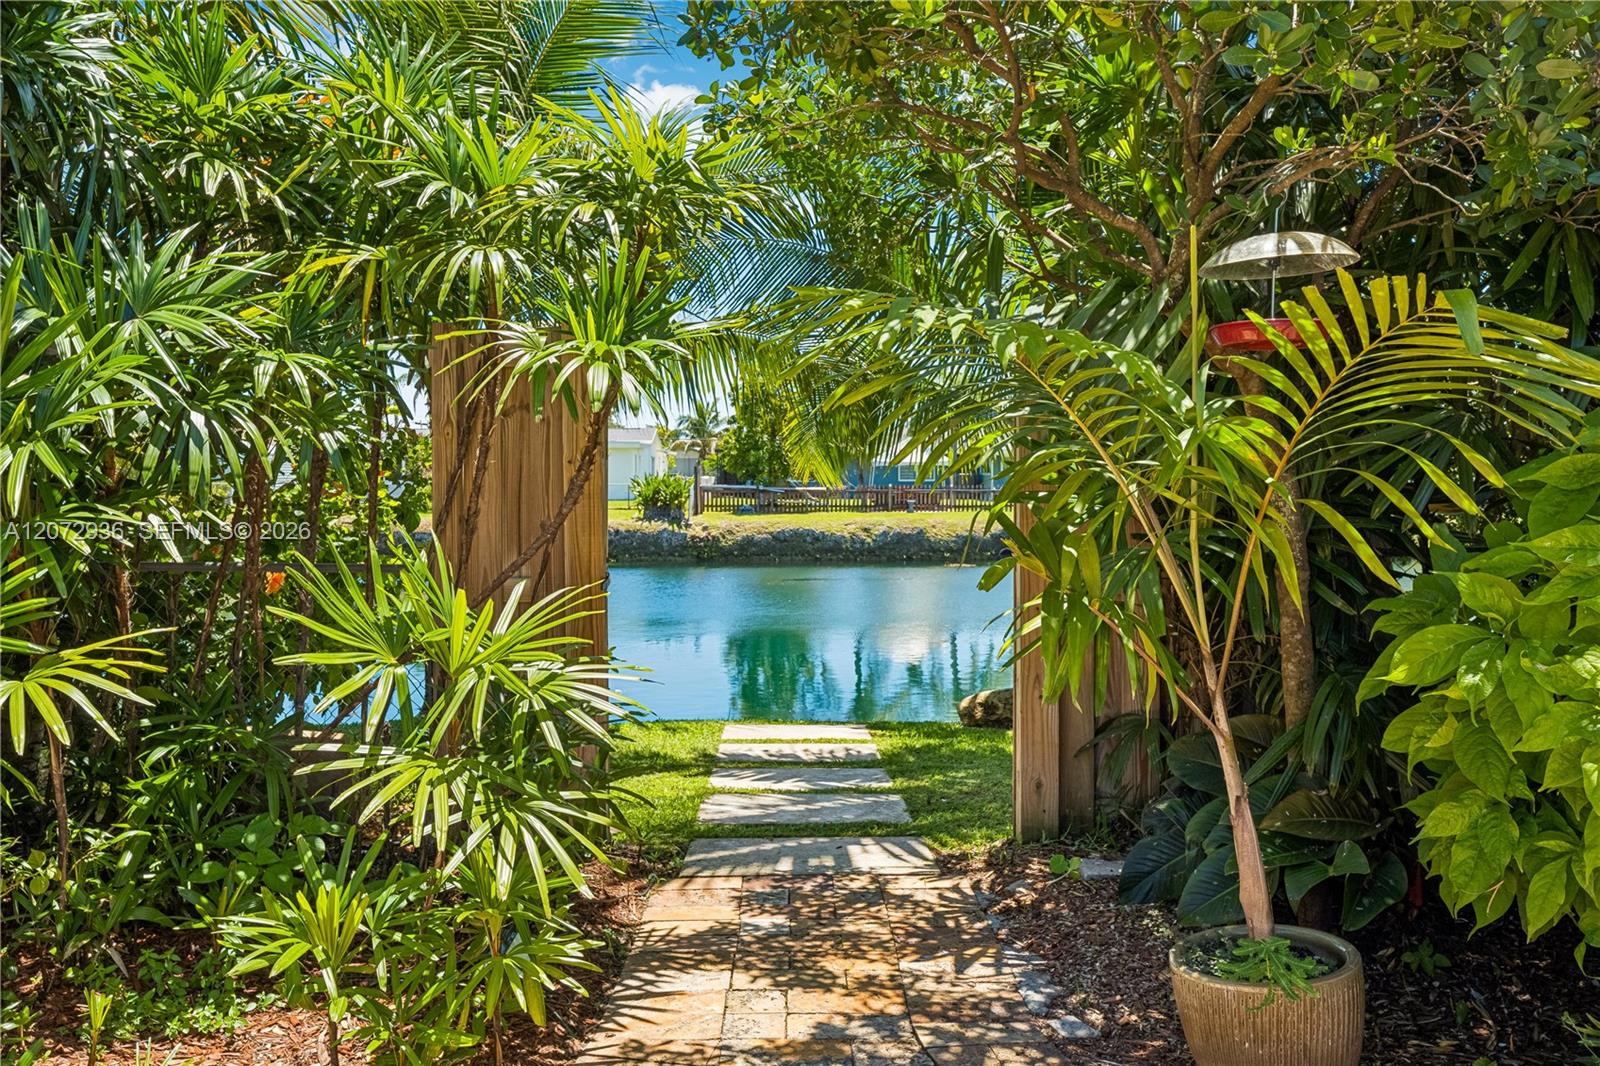
Tropical garden path leads through palms to a calm canal, with homes visible across the water.
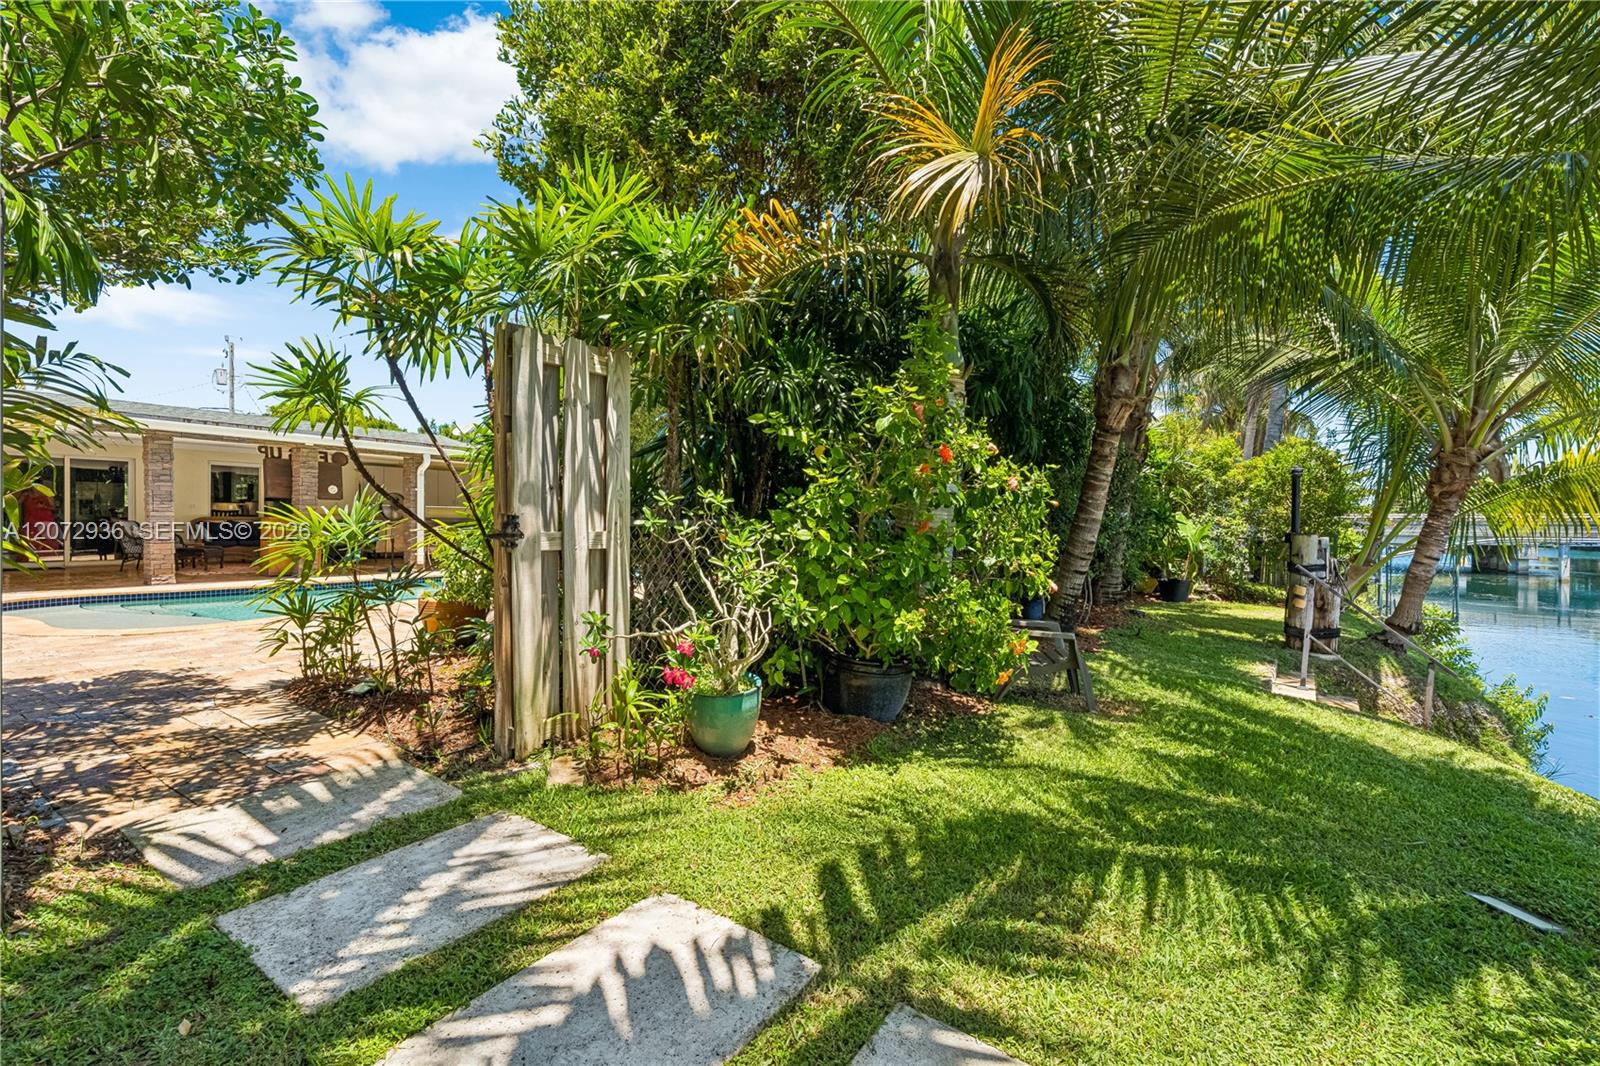
Tropical backyard with a swimming pool, grassy lawn, and canal access beneath tall palms.
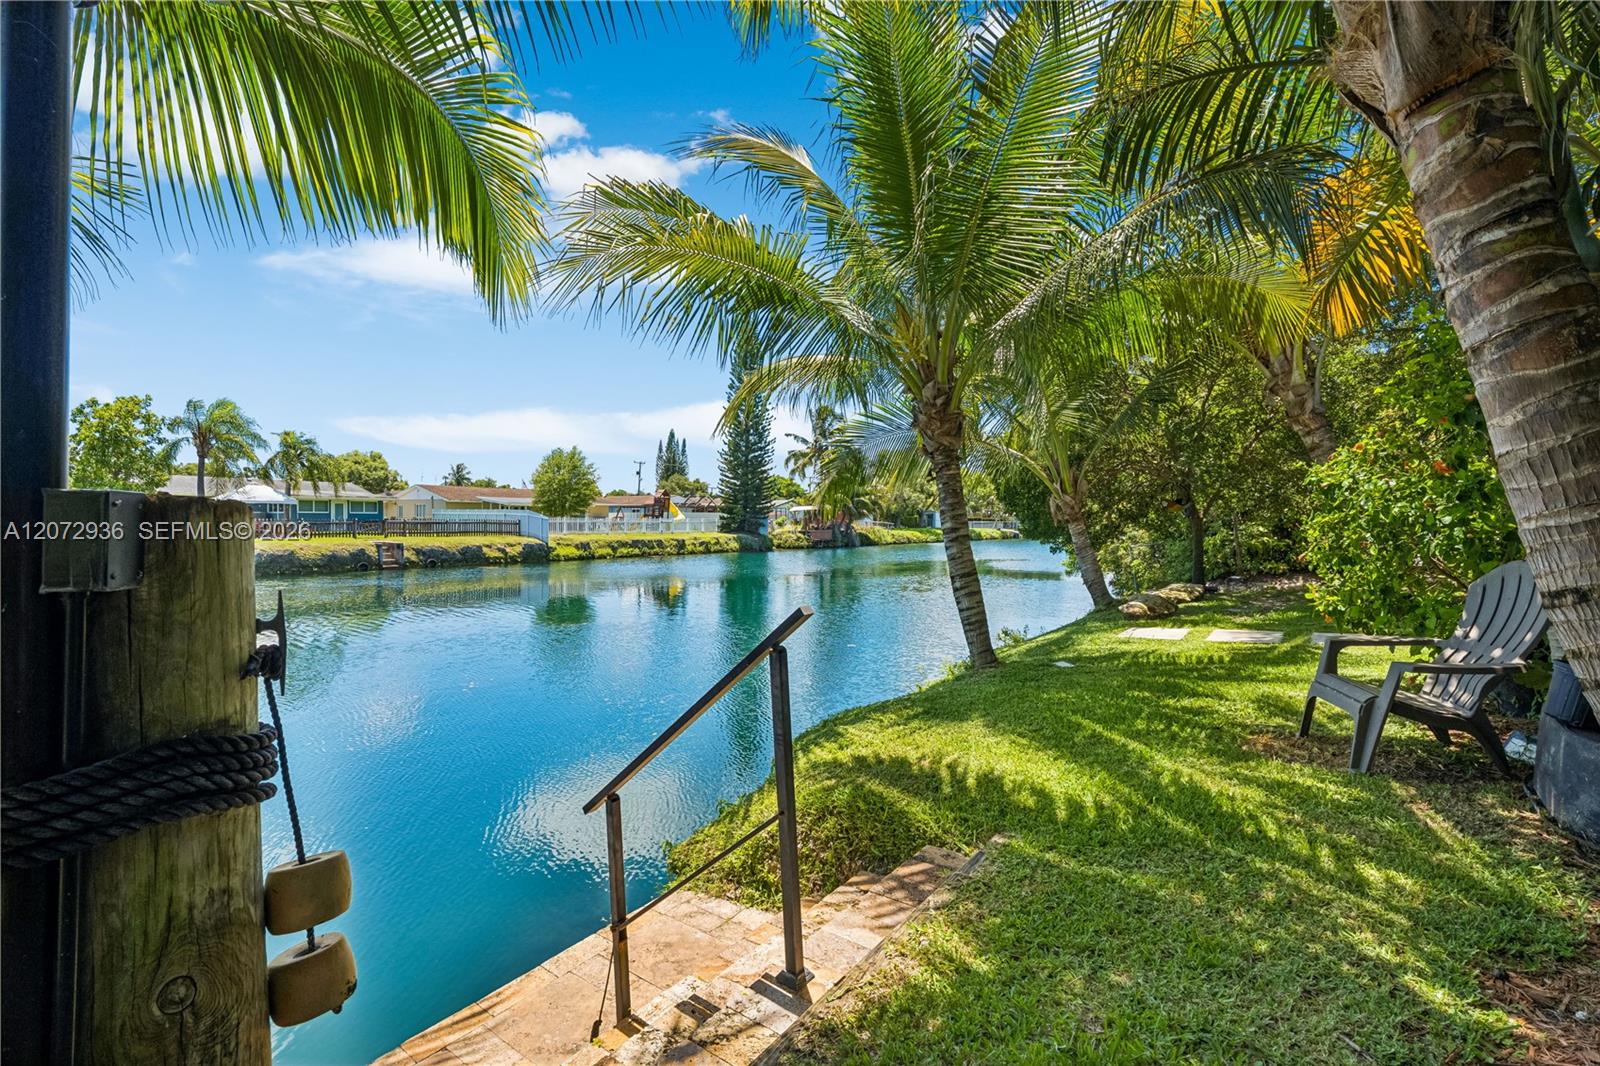
Waterfront backyard with palm trees, lawn seating, and steps leading down to a canal.
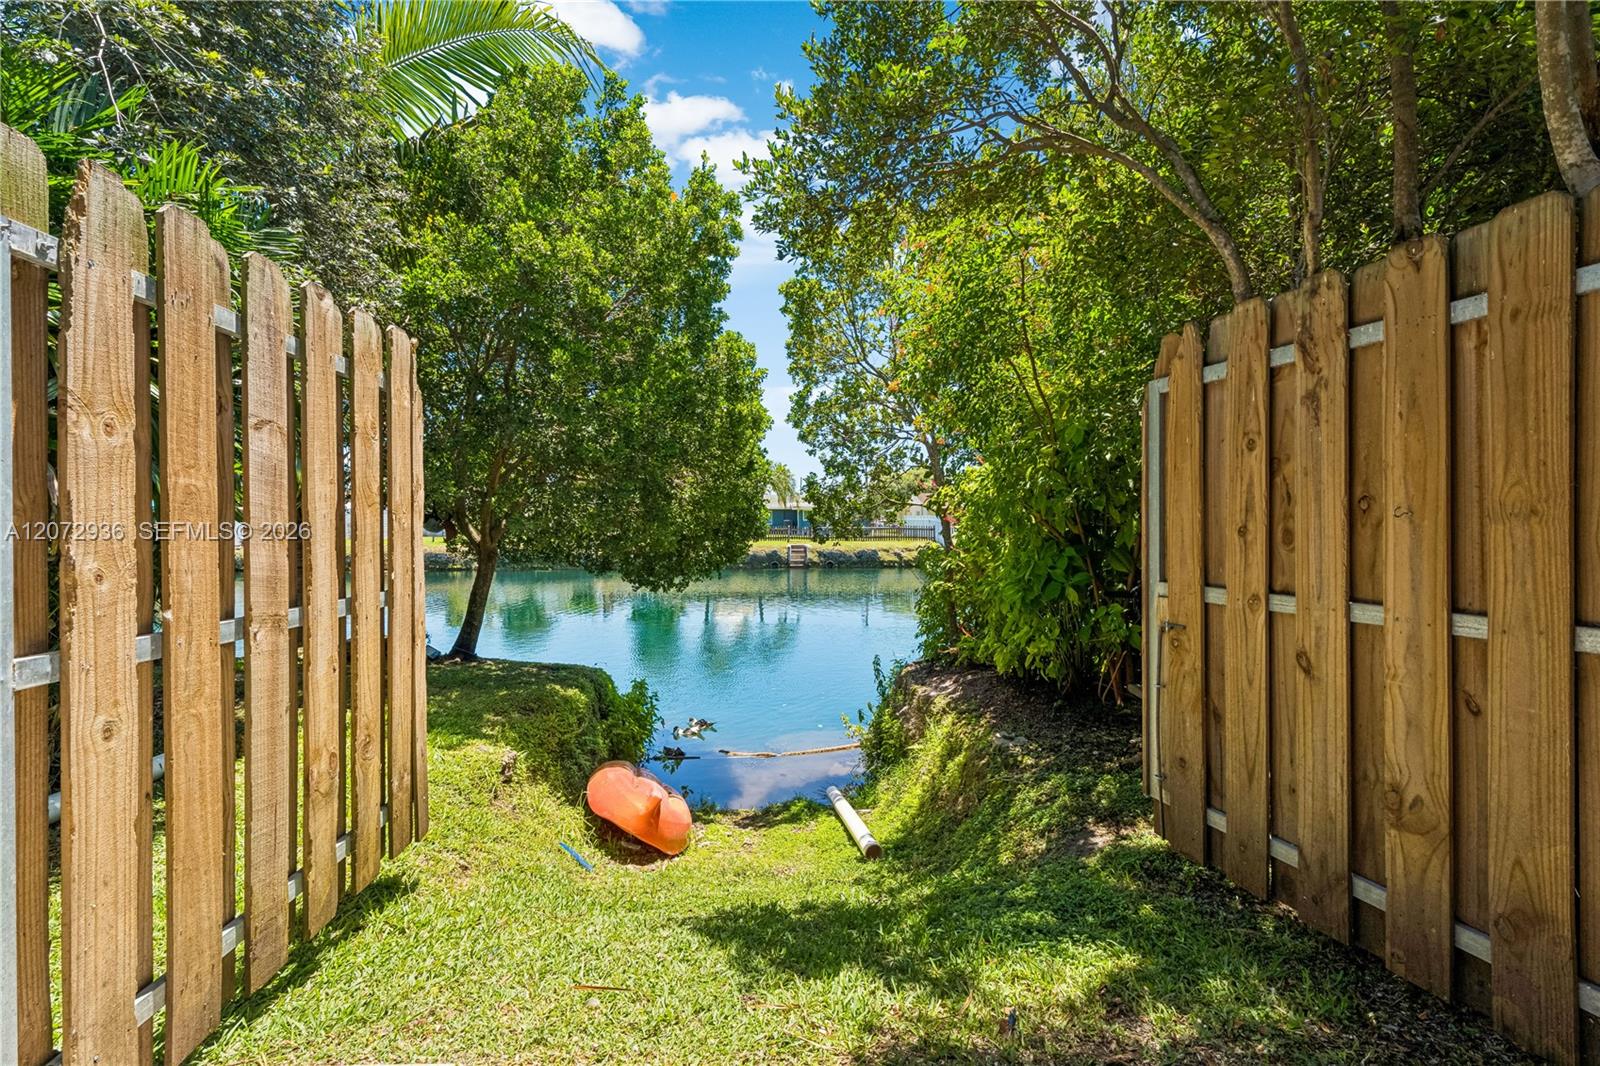
Waterfront yard opens to a canal through wooden gates, with an orange kayak.
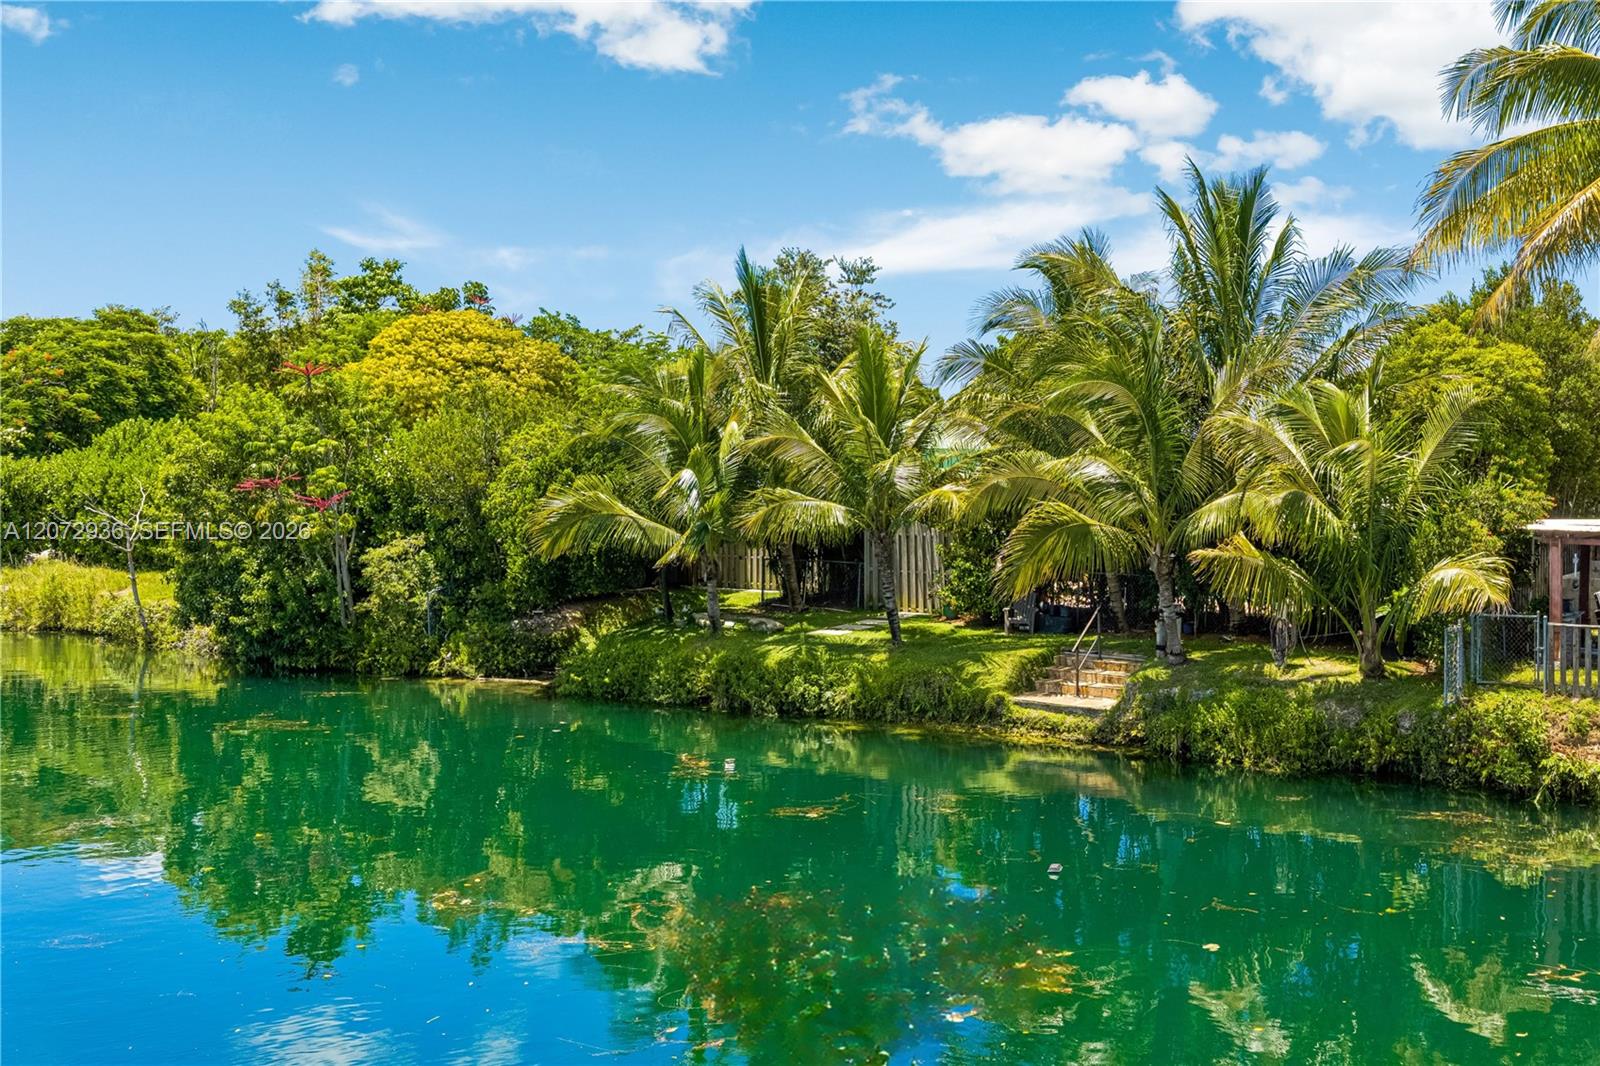
Tropical waterfront yard with palm trees, a grassy bank, and calm canal water.
Single-story home with a covered carport, broad lawn, concrete driveway, and mature landscaping.
Aerial view of a waterfront home with a backyard pool and palm trees.
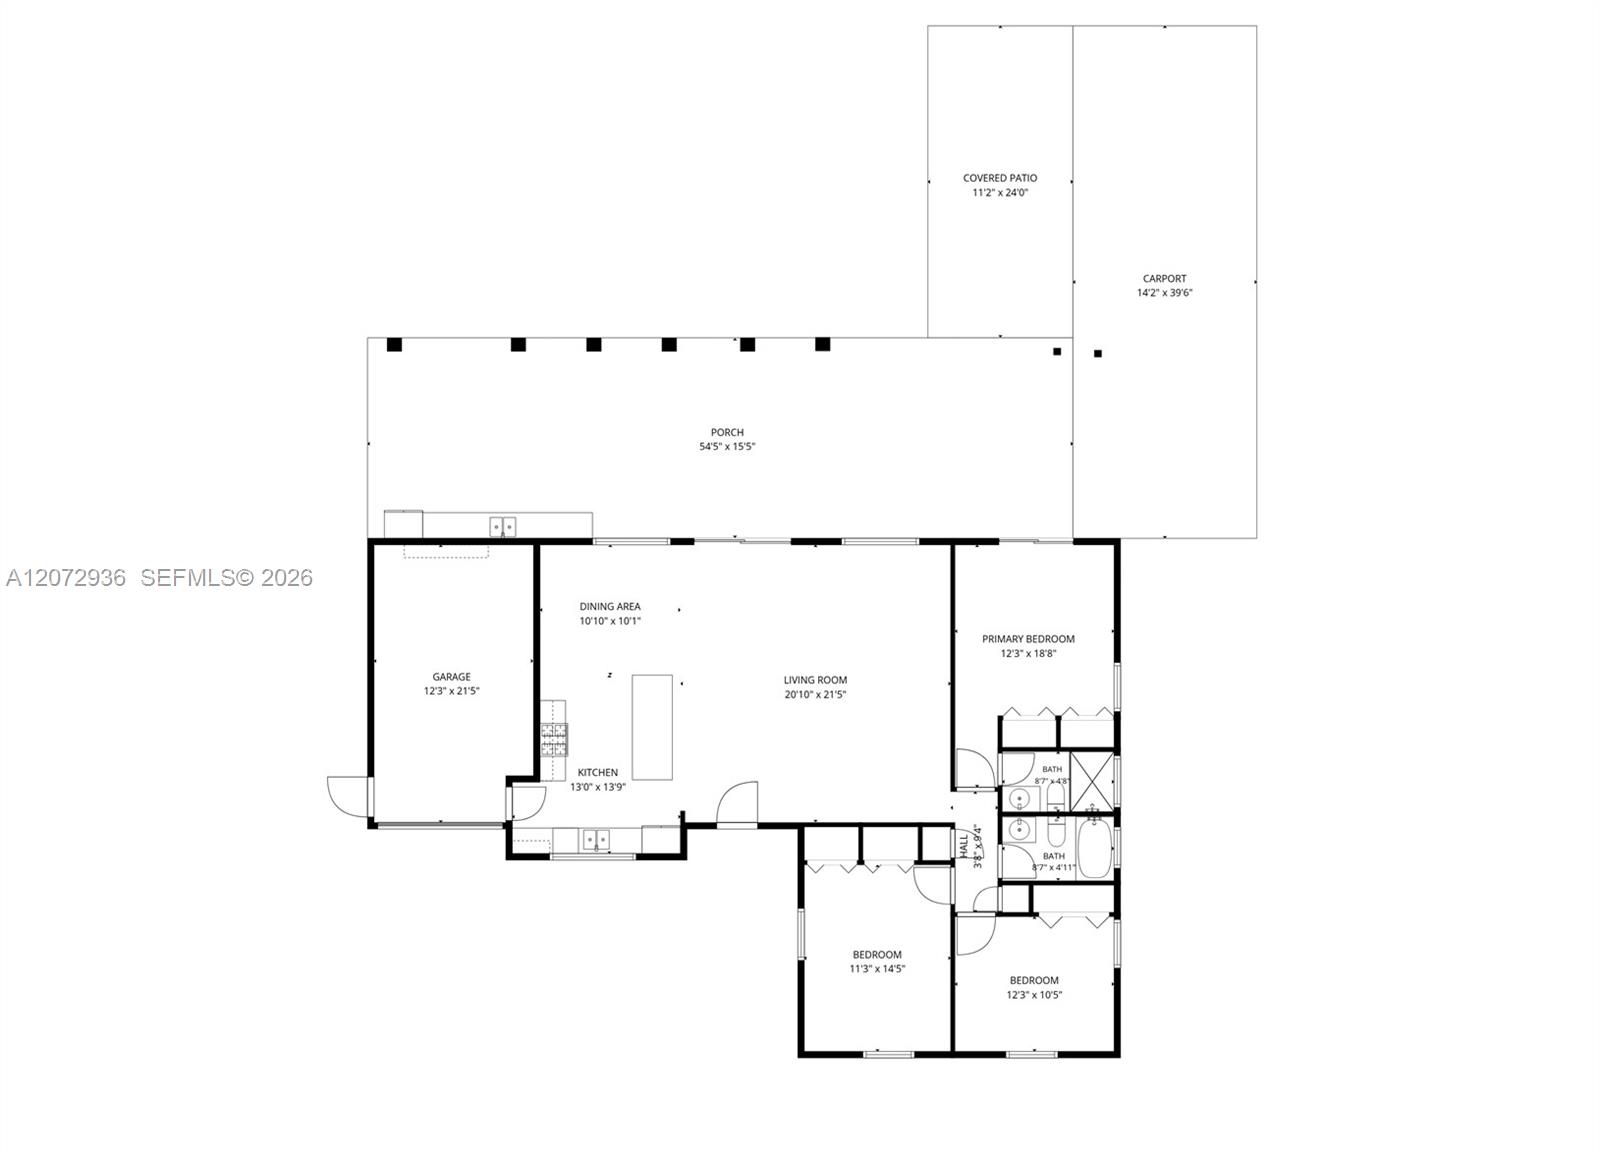
Floor plan showing three bedrooms, two bathrooms, open living and dining areas, garage, porch, patio, and carport.
SEE ALL PHOTOS
Aerial view of a tropical home beside a canal, with a backyard pool and green lawn.
Single-story home with a green metal carport, broad driveway, and landscaped front lawn.
Kitchen with dark cabinets, granite counters, stainless appliances, and a large island.
Dining room with a dark wood table, turquoise walls, and sliding doors to a poolside patio.
Open-plan kitchen with a granite island, dining area, and living room opening toward a leafy outdoor space.
Furnished living room with a turquoise accent wall, beach artwork, and colorful area rug.
Bedroom with a colorful quilt, matching wooden furniture, and sliding glass doors to a patio.
Bathroom with a tan stone-tile shower, beige vanity countertop, and aqua walls with starfish decor.
Bedroom with purple walls, a patterned quilt, wicker chair, and ceiling fan.
Bathroom with teal walls, tan tile, a white vanity, and a frosted-glass shower.
Furnished home office with turquoise walls, a blue loveseat, and a colorful circular rug.
Backyard pool with a shallow tanning ledge, stone patio, lounge chairs, and covered outdoor seating.
Covered stone patio overlooking a swimming pool, with outdoor seating and tropical landscaping.
Covered patio with stainless-steel outdoor kitchen and wicker lounge seating on a stone-tile floor.
Backyard swimming pool with curved entry, stone deck, tropical landscaping, and covered seating pavilion.
Tropical patio with a circular stone fire pit, white bench, and chairs among dense palms.
Covered rear patio with brick pavers, outdoor seating, and a broad concrete driveway.
Covered patio with an outdoor dining set beside a small swimming pool and tropical landscaping.
Backyard swimming pool with a shallow ledge, stone patio, tropical landscaping, and canal view.
Tropical garden path leads through palms to a calm canal, with homes visible across the water.
Tropical backyard with a swimming pool, grassy lawn, and canal access beneath tall palms.
Waterfront backyard with palm trees, lawn seating, and steps leading down to a canal.
Waterfront yard opens to a canal through wooden gates, with an orange kayak.
Tropical waterfront yard with palm trees, a grassy bank, and calm canal water.
Single-story home with a covered carport, broad lawn, concrete driveway, and mature landscaping.
Aerial view of a waterfront home with a backyard pool and palm trees.
Floor plan showing three bedrooms, two bathrooms, open living and dining areas, garage, porch, patio, and carport.
Pending

19511 Sterling Dr

19511 Sterling Dr, Cutler Bay, FL 33157

$739,000
Welcome to your own tropical oasis in Cutler Bay! This beautifully maintained canal-front home offers an incredible combination of indoor-outdoor living, boating access, and thoughtful upgrades. The backyard is made for entertaining, featuring a travertine-surround pool, lush tropical landscaping, landscape lighting, and a private boat ramp with water and power at the canal. Awnings provide partially covered patio space plus covered parking for a boat or RV, in addition to covered driveway parking. Major upgrades include impact windows and doors, a 2014 roof, and a full-house generator installed in 2025. Additional features include a patio gas hookup for grilling, sprinkler system and well pump. Located in a golf cart-friendly community with easy access to shopping, restaurants, schools, parks, and everything Cutler Bay has to offer. Private, tropical, and built for the South Florida lifestyle--homes with this combination of canal frontage, boating access, outdoor space, and upgrades don't come along often.

3
beds

2
baths

1,557 Sq.Ft. LIVING AREA

0.32 Acres lot

Laura Derrick

Laura Derrick

Features & Amenities

Interior

  • total bedrooms3
  • Total bathrooms2
  • full bathrooms2
  • Laundry room In Garage
  • Flooring Tile
  • APPLIANCES Dishwasher, Dryer, Electric Water Heater, Gas Range, Refrigerator, Washer
  • other interior Features First Floor Entry, Family Room, Utility/Laundry In Garage

Area & Lot

  • Status Pending
  • Living Area1,557 Sq.Ft.
  • Total Area2,269 Sq.Ft.
  • Lot Area0.32 Acres
  • MLS® IDA12072936
  • TypeResidential
  • YEAR BUILT1964
  • NeighborhoodCutler Bay
  • Architecture StylesDetached, One Story
  • Water FrontageWF/Pool/No Ocean Access, Canal Front
  • View DescriptionCanal

Exterior

  • Garage Space2.0
  • water SourceMunicipal Water
  • PoolIn Ground
  • roofShingle
  • lot featuresLess Than 1/4 Acre Lot
  • parkingCovered, Driveway, Rv/Boat Parking
  • HEAT TYPECentral
  • AIR CONDITIONINGCeiling Fan(s), Central Air
  • sewerPublic Sewer
  • other exterior FeaturesLighting

Financial

  • Sales Price$739,000
  • Real Estate Tax $3,871/yr
  • Zoning 0100
View Virtual Tour
Single-story home with a green metal carport, broad driveway, and landscaped front lawn.

Schedule a Showing

I would love to show you my beautiful property. Please select your preferred date and time below. I will be in touch shortly to confirm your appointment.

Schedule a Showing

We would love to show you our beautiful property. Please select your preferred date and time below. An agent will be in touch shortly to confirm your appointment.

Thank you for your interest in 19511 Sterling Dr, Cutler Bay, FL 33157. We are reviewing your request and will be in touch shortly!

Mortgage Calculator

Estimate your monthly mortgage payment, including the principal and interest, property taxes, and HOA. Adjust the values to generate a more accurate rate.

All estimates are provided for informational purposes only. Actual amounts may vary.
$0,000 Your Payment 20 15 65
$0,000 Your Payment

Cutler Bay

Explore

Work With Laura

Choosing the right Realtor makes all the difference. With me, you’ll enjoy expert negotiations, unmatched marketing, exclusive opportunities, and a personalized approach at any price point. Backed by 5-star reviews and cutting-edge technology, I deliver exceptional results with genuine care. Make your next move seamless and successful—contact me today!

Follow Me on Instagram