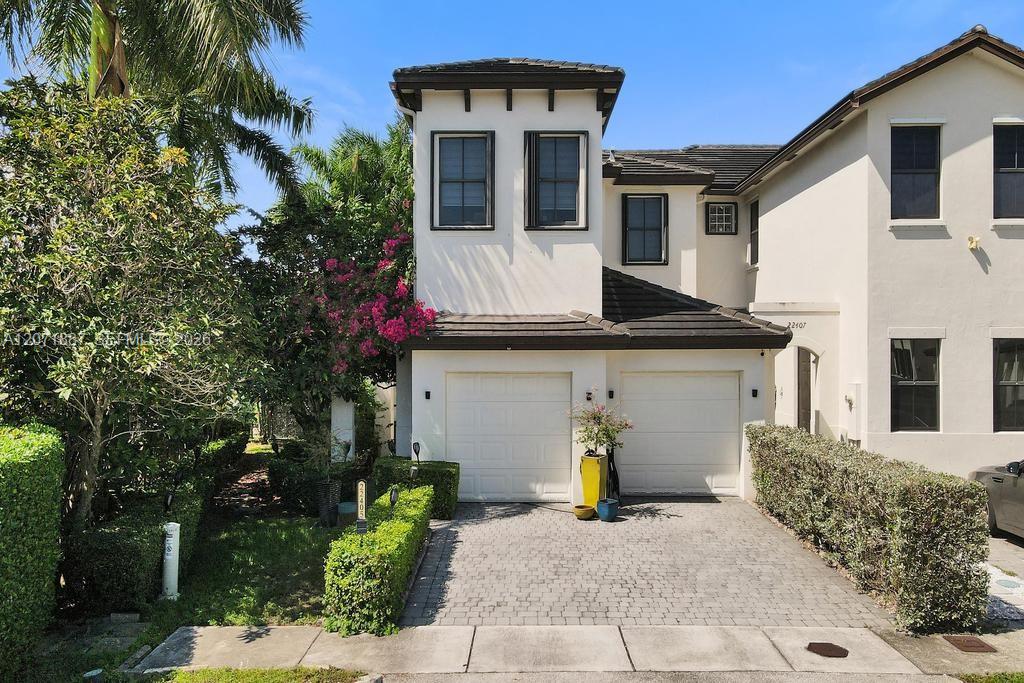
Two-story white stucco home with a double garage and tropical landscaping.
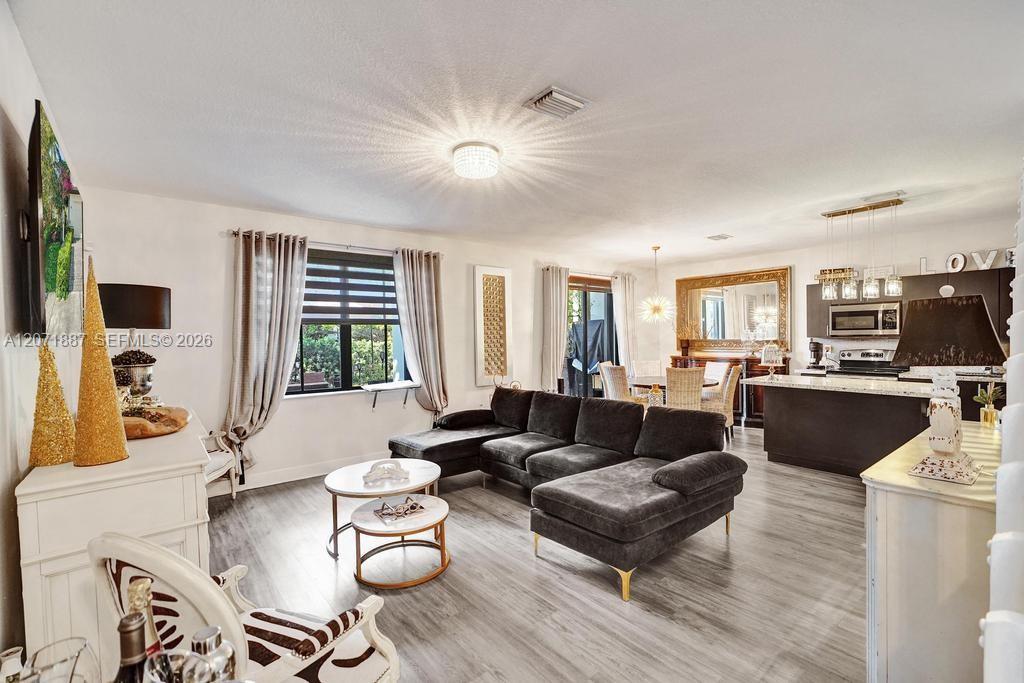
Open-plan living room with a charcoal sectional, large windows, and the kitchen and dining area beyond.
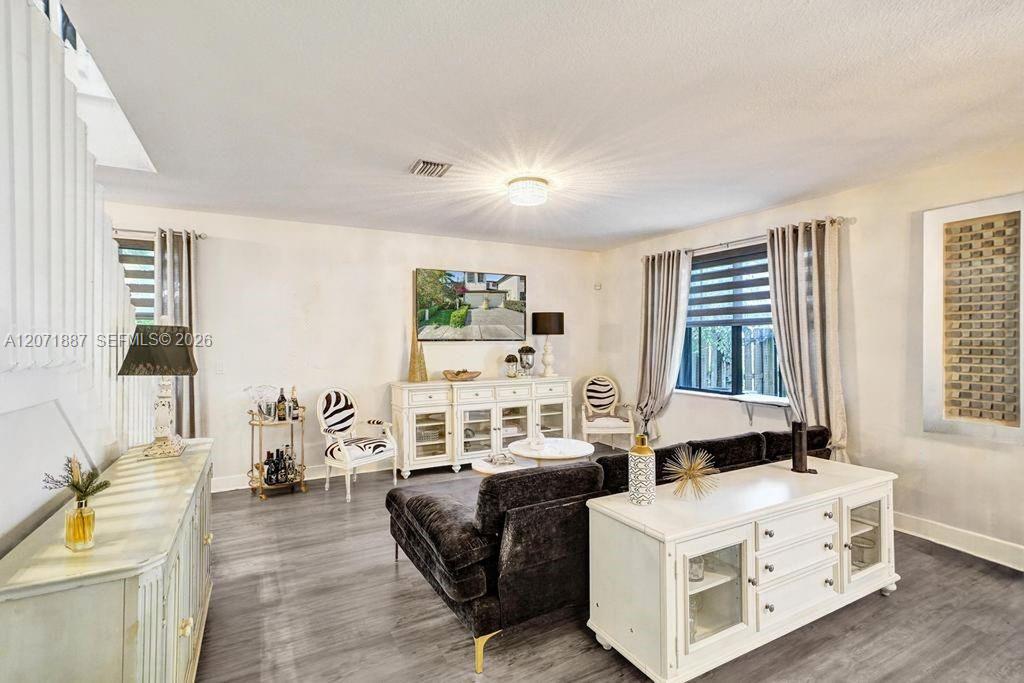
Furnished living room with a dark sectional, white coffee tables, and curtained windows.
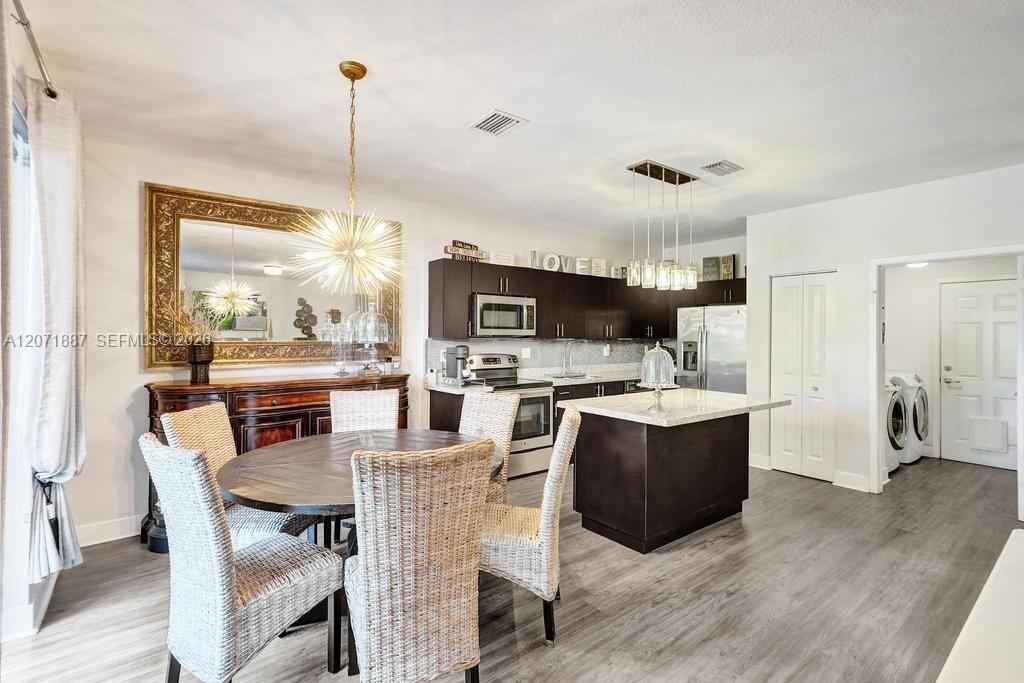
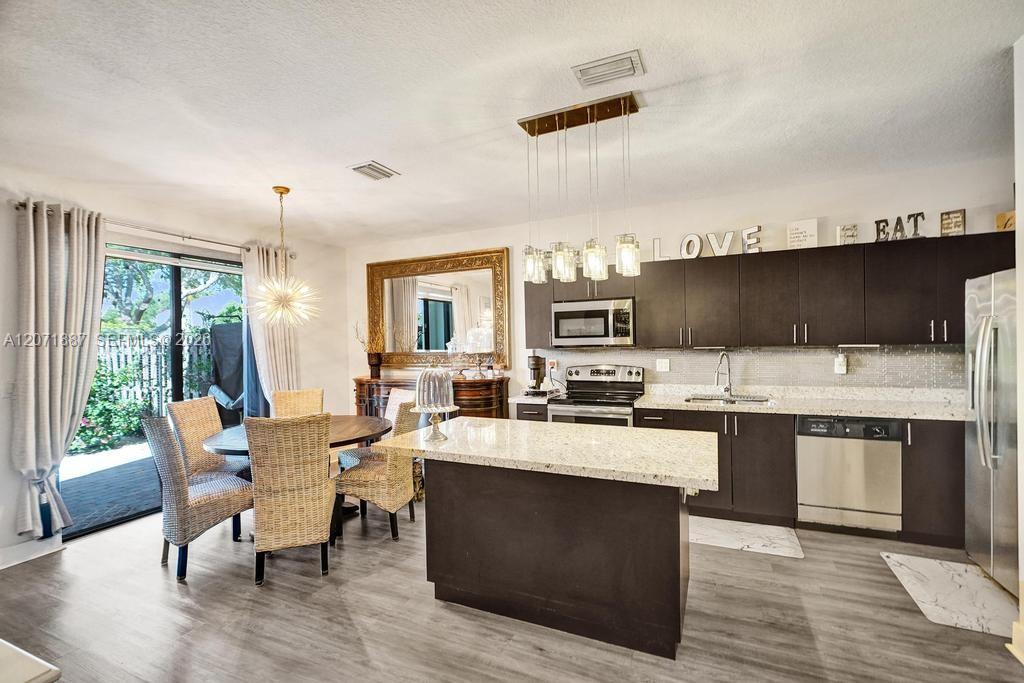
Open-plan kitchen and dining area with a dark island, stainless appliances, and a round table with woven chairs.
Kitchen with dark cabinetry, stainless steel appliances, a large island, and wicker dining furniture by a sliding glass door.
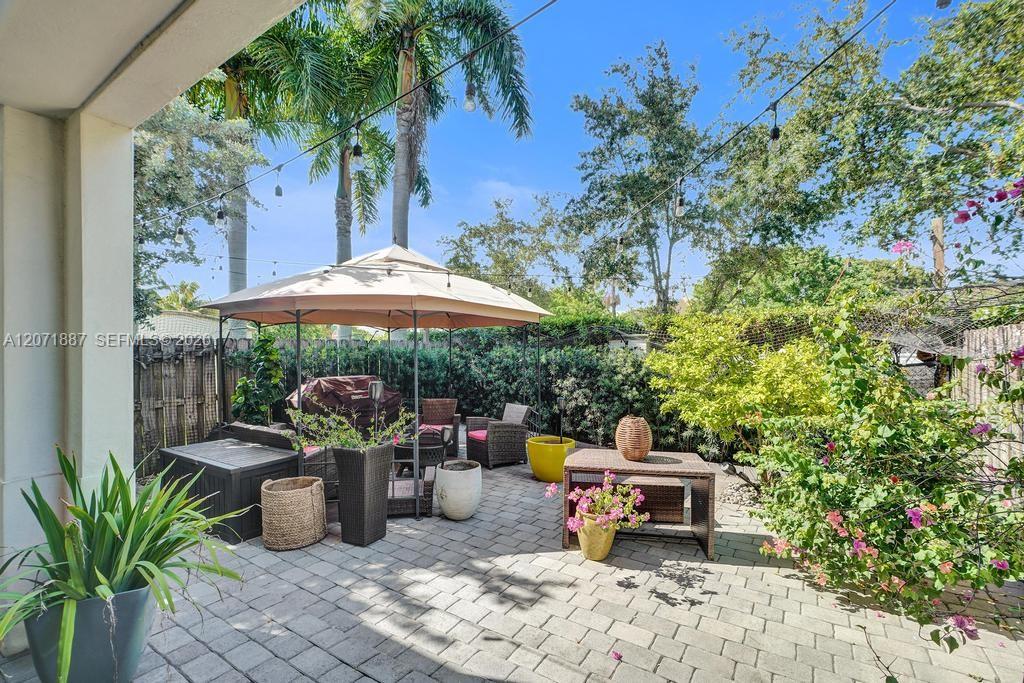
Paved patio with wicker seating beneath a large umbrella, surrounded by palms and flowering plants.
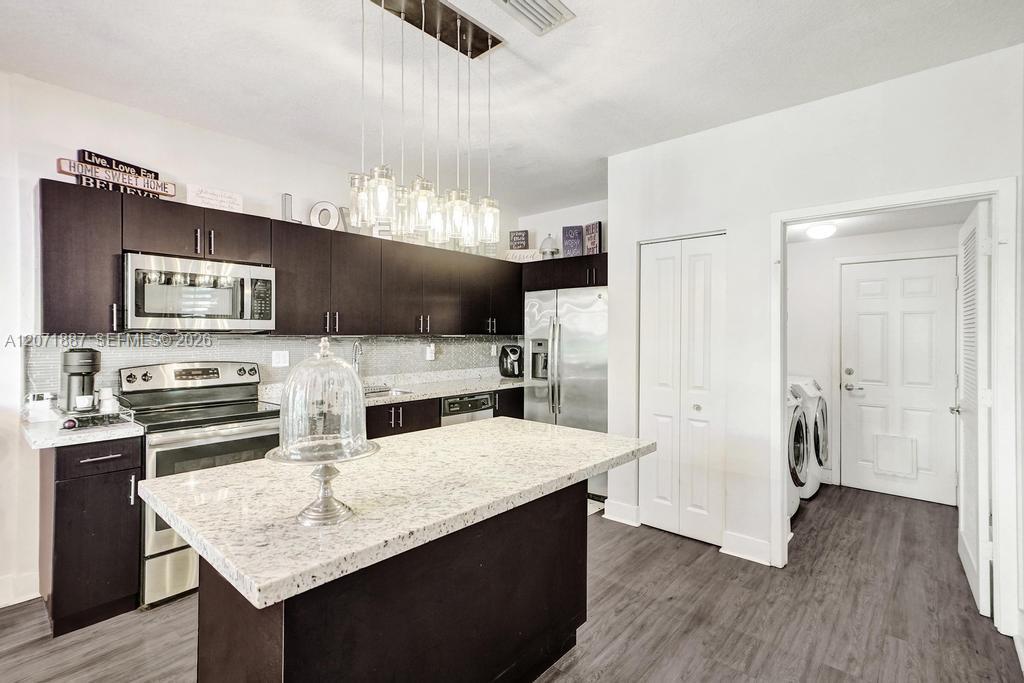
Kitchen with dark cabinets, stainless-steel appliances, and a large granite island; washer and dryer visible through doorway.
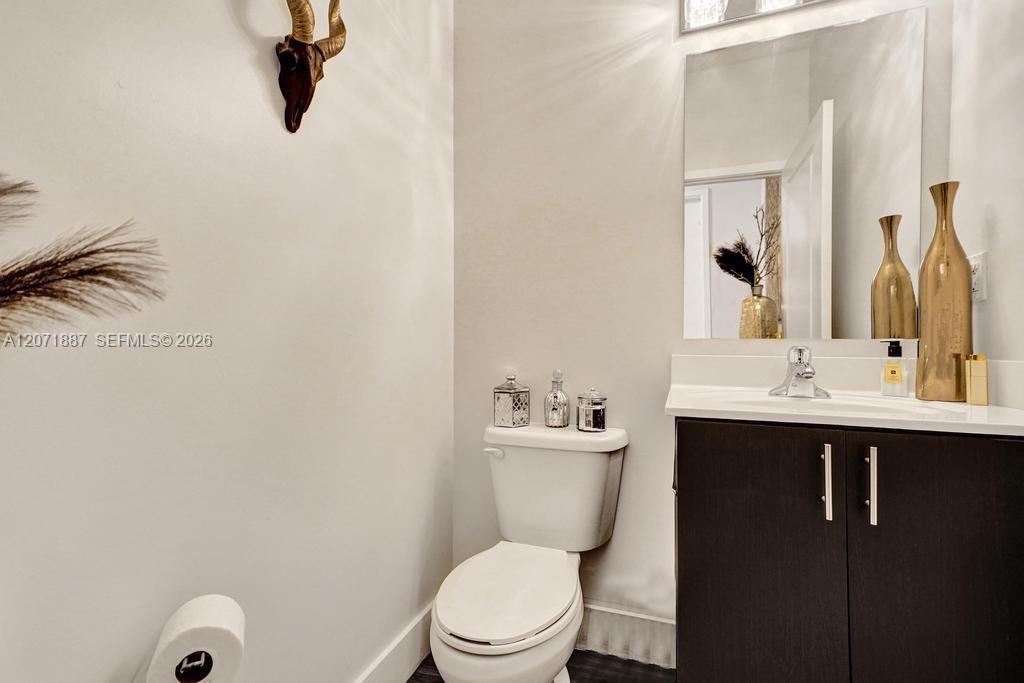
Bathroom with a dark wood vanity, large mirror, and decorative vases beside a white toilet.
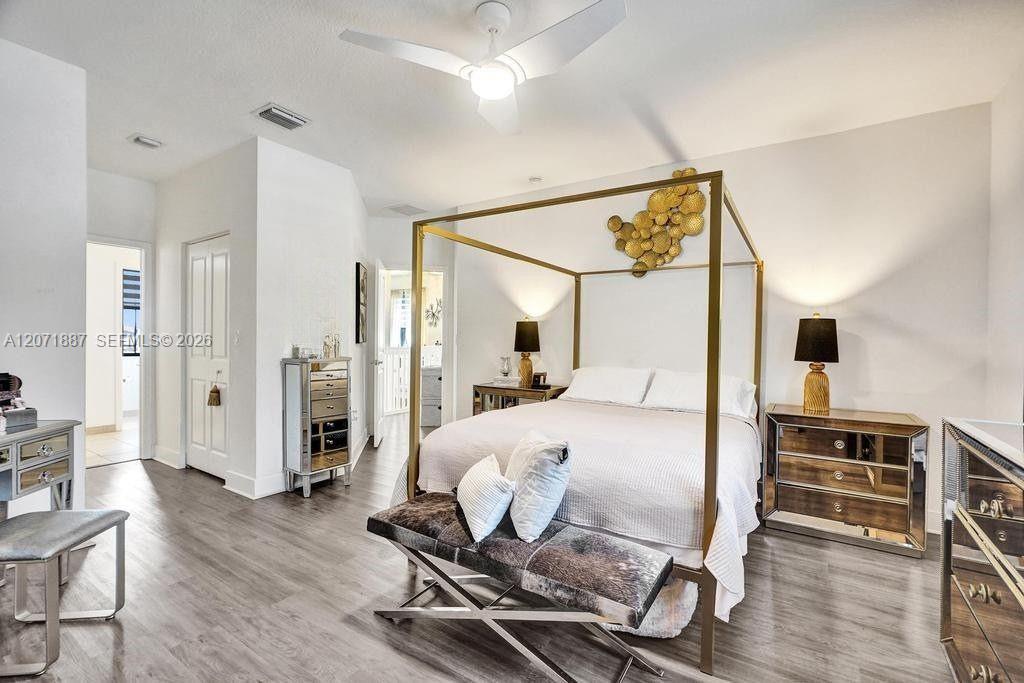
Primary bedroom with a white bed, gold four-poster frame, mirrored nightstands, and gray wood-look flooring.
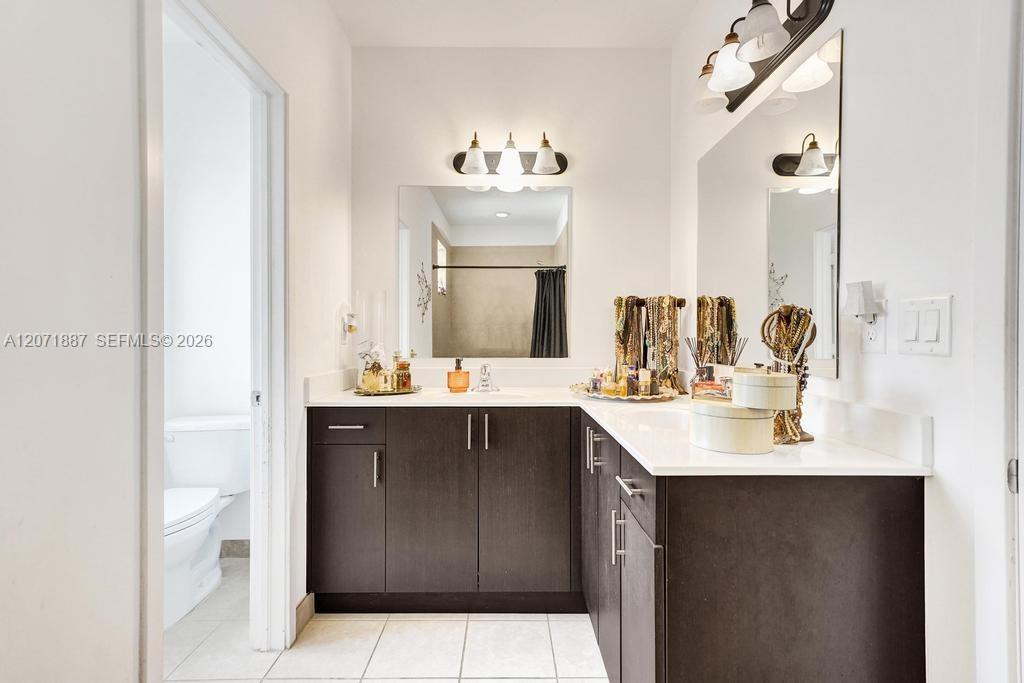
Bathroom with a dark wood vanity, white countertop, large mirrors, and decorative lights.
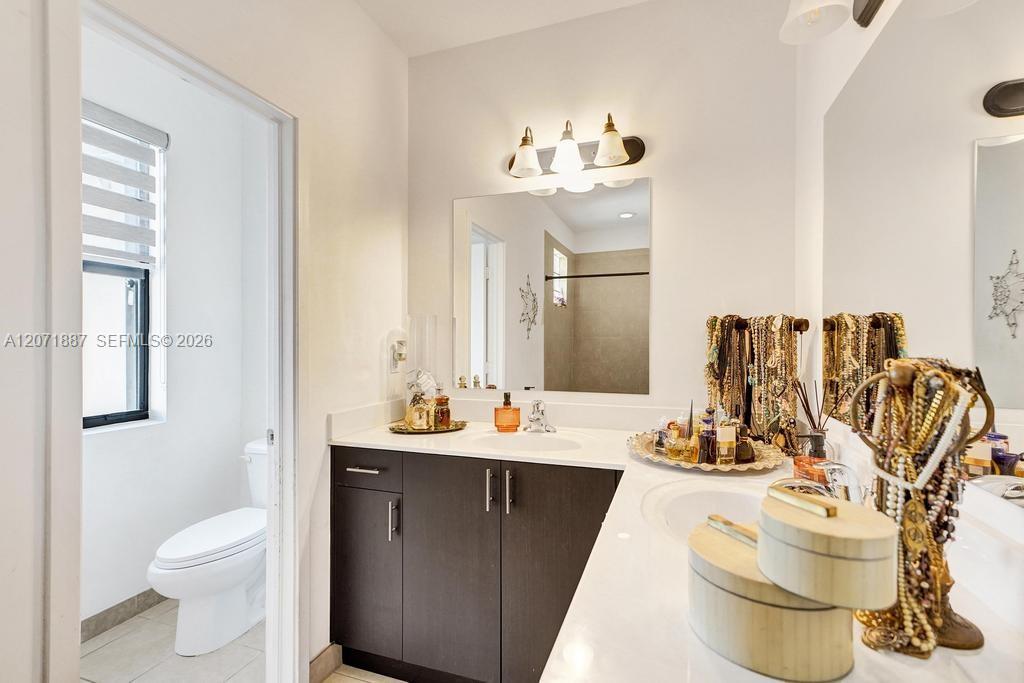
Bathroom with a long double vanity, dark cabinets, large mirror, and adjoining toilet alcove.
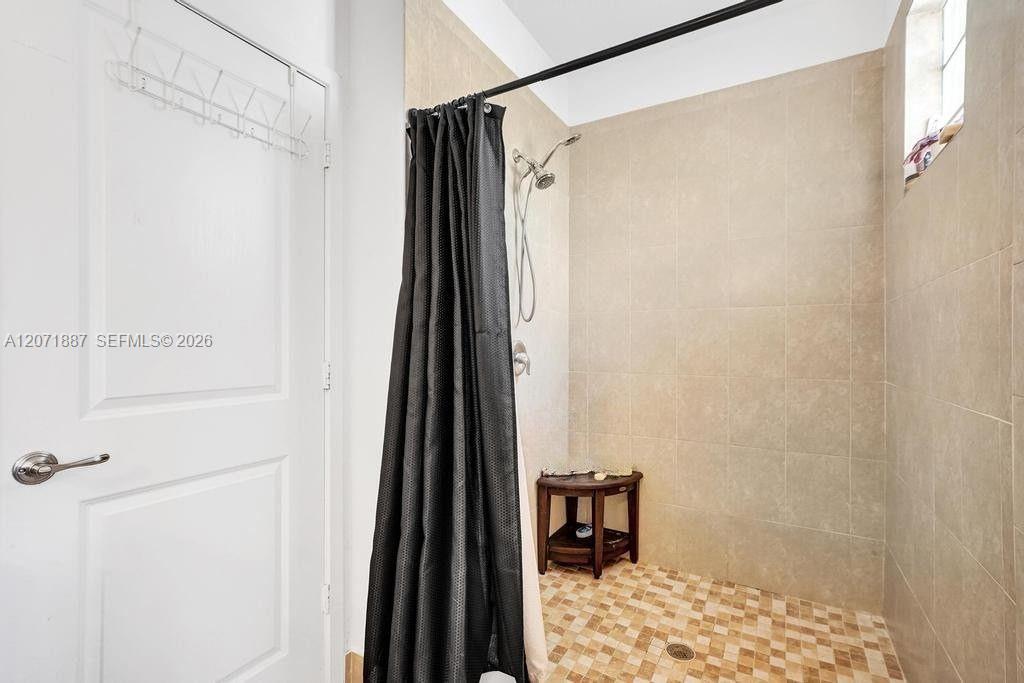
Walk-in shower with beige tile, mosaic floor, black curtain, and wooden stool.
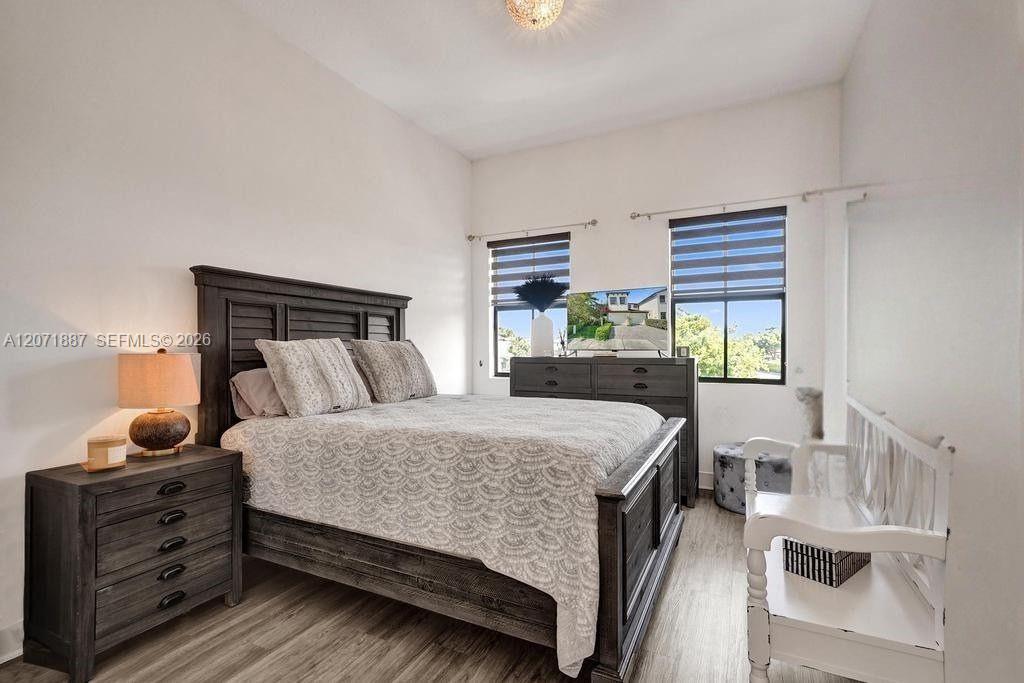
Furnished bedroom with a dark wood bed, patterned bedding, two shaded windows, and a white bench.
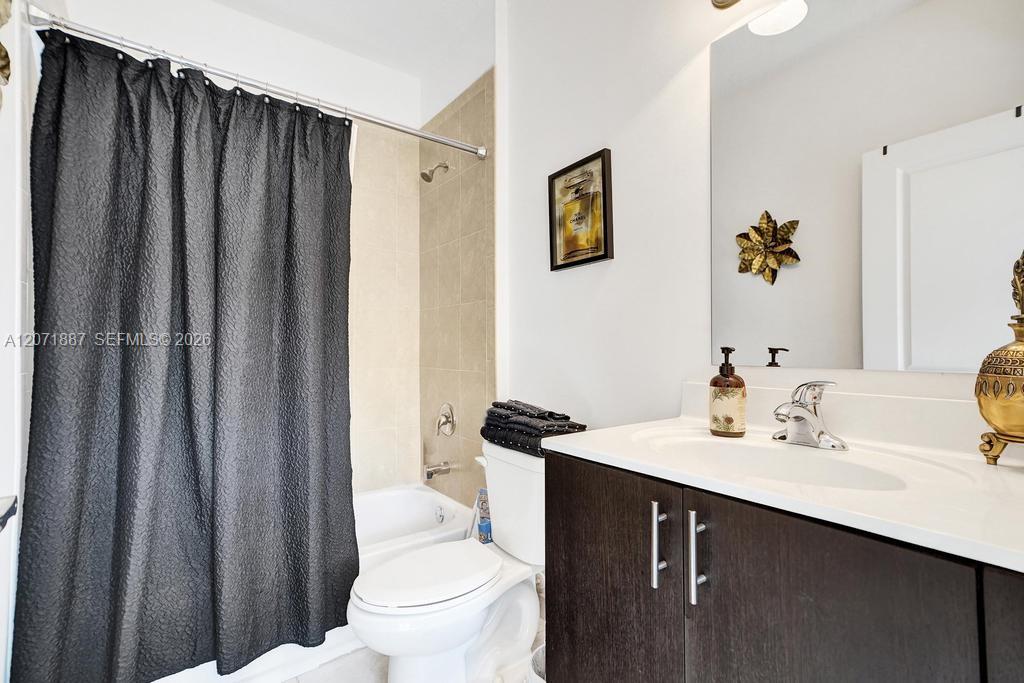
Bathroom with dark gray shower curtain, white tub, toilet, and dark wood vanity.
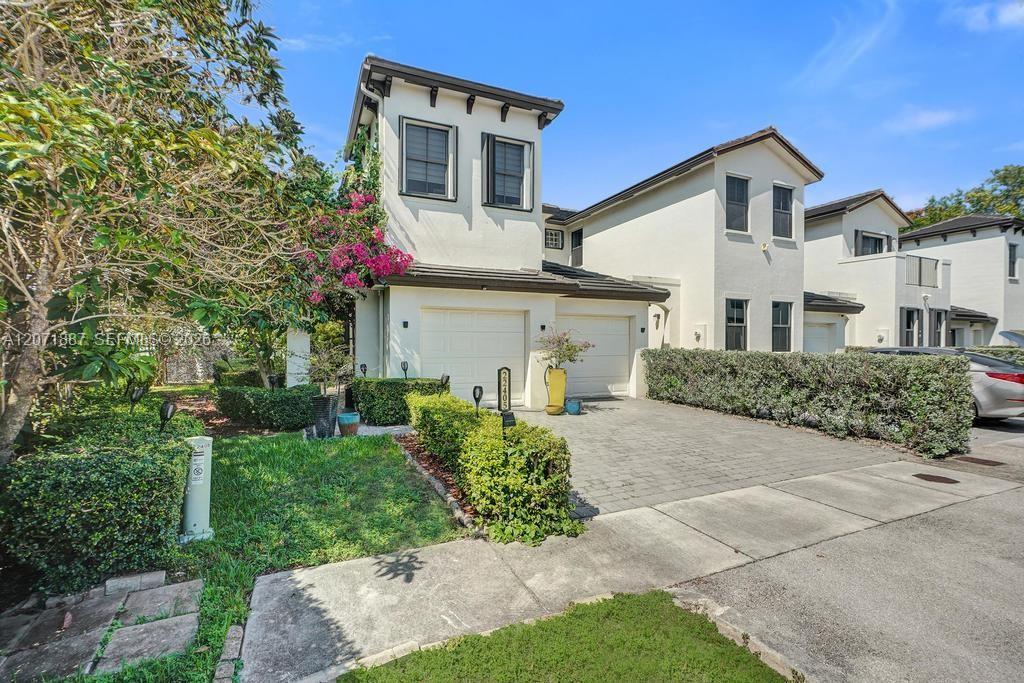
White two-story townhouse with two garage doors, a paved driveway, and flowering shrubs.
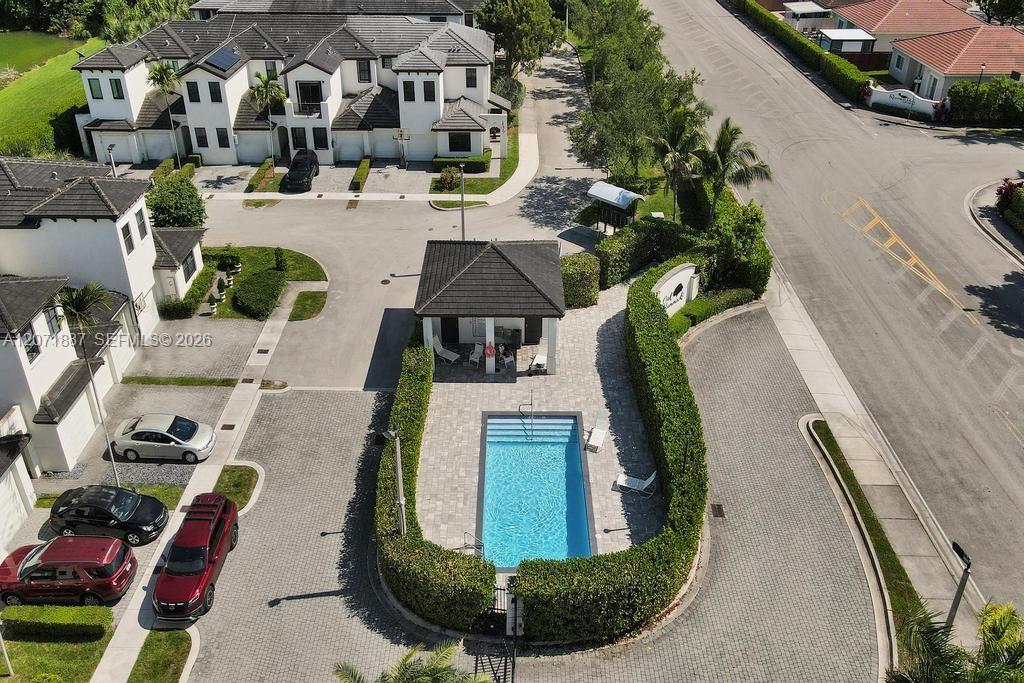
Aerial view of homes surrounding a rectangular community pool and small pavilion.
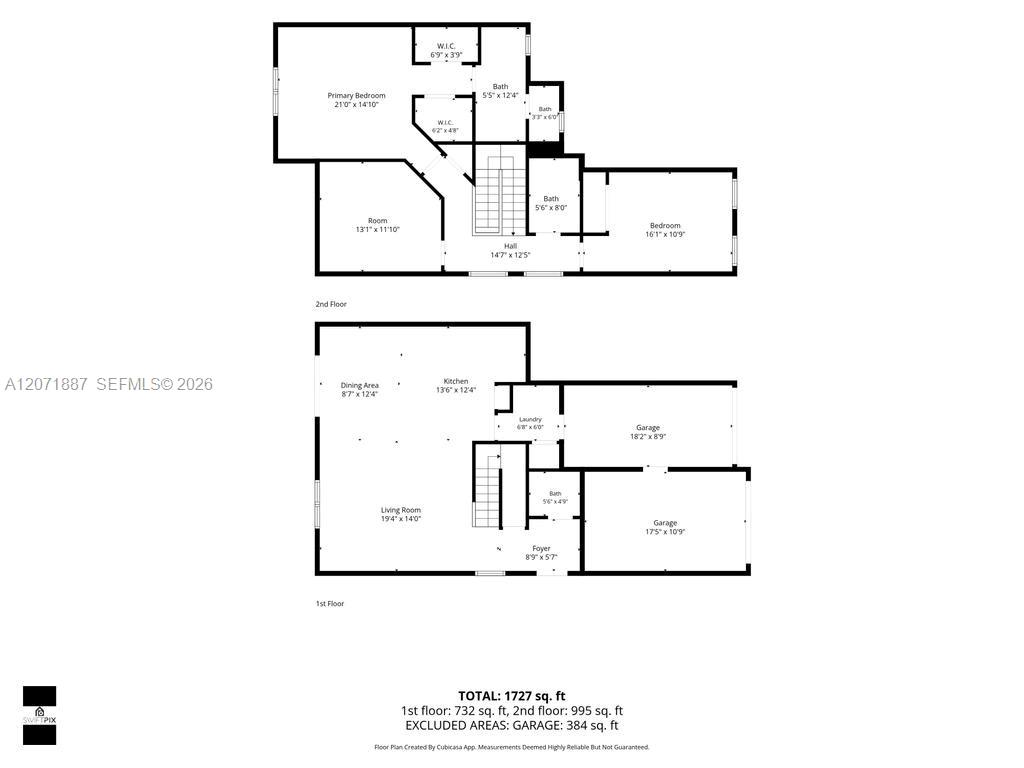
Two-story floor plan with labeled rooms and dimensions; total area is 1,727 square feet.
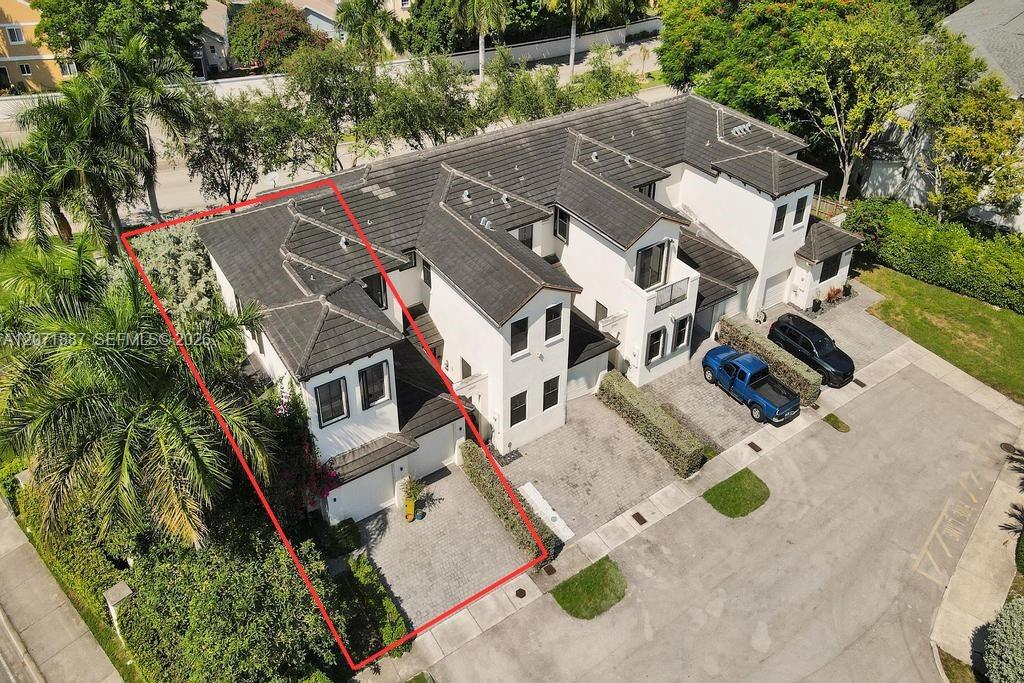
Aerial view of a white townhouse outlined in red, with a paved driveway and tropical landscaping.
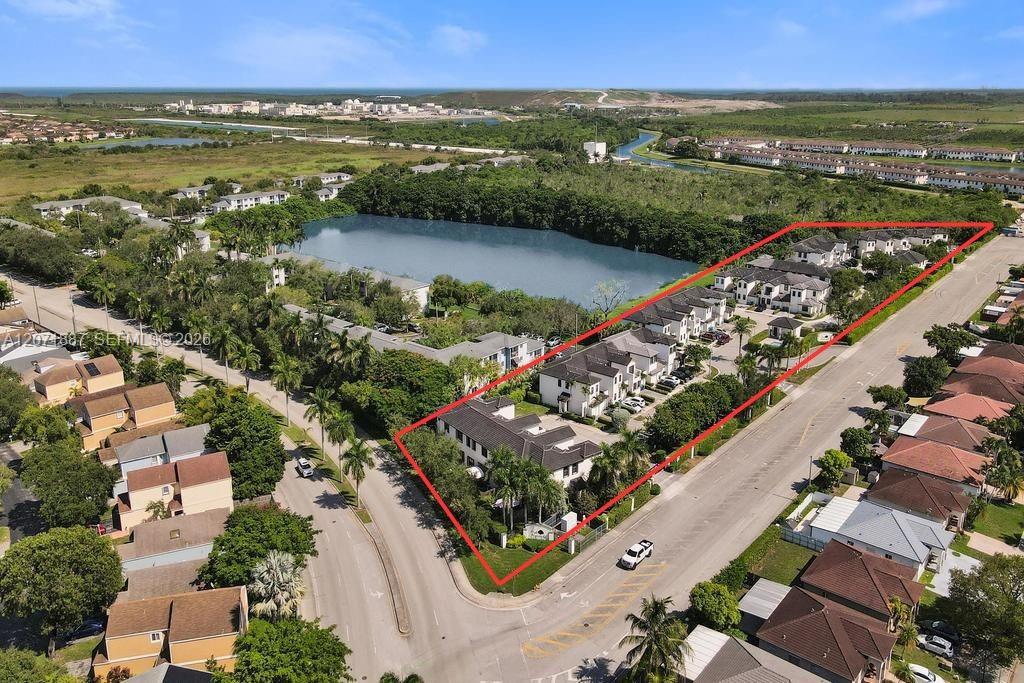
Aerial view of homes outlined in red beside a road, with a lake nearby.
SEE ALL PHOTOS
Two-story white stucco home with a double garage and tropical landscaping.
Open-plan living room with a charcoal sectional, large windows, and the kitchen and dining area beyond.
Furnished living room with a dark sectional, white coffee tables, and curtained windows.
Open-plan kitchen and dining area with a dark island, stainless appliances, and a round table with woven chairs.
Kitchen with dark cabinetry, stainless steel appliances, a large island, and wicker dining furniture by a sliding glass door.
Paved patio with wicker seating beneath a large umbrella, surrounded by palms and flowering plants.
Kitchen with dark cabinets, stainless-steel appliances, and a large granite island; washer and dryer visible through doorway.
Bathroom with a dark wood vanity, large mirror, and decorative vases beside a white toilet.
Primary bedroom with a white bed, gold four-poster frame, mirrored nightstands, and gray wood-look flooring.
Bathroom with a dark wood vanity, white countertop, large mirrors, and decorative lights.
Bathroom with a long double vanity, dark cabinets, large mirror, and adjoining toilet alcove.
Walk-in shower with beige tile, mosaic floor, black curtain, and wooden stool.
Furnished bedroom with a dark wood bed, patterned bedding, two shaded windows, and a white bench.
Bathroom with dark gray shower curtain, white tub, toilet, and dark wood vanity.
White two-story townhouse with two garage doors, a paved driveway, and flowering shrubs.
Aerial view of homes surrounding a rectangular community pool and small pavilion.
Two-story floor plan with labeled rooms and dimensions; total area is 1,727 square feet.
Aerial view of a white townhouse outlined in red, with a paved driveway and tropical landscaping.
Aerial view of homes outlined in red beside a road, with a lake nearby.
Pending

22405 SW 102nd Ave

22405 SW 102nd Ave, Miami, FL 33190

$489,000
Spacious 3-bedroom, 2.5-bath corner townhome in the gated community of Oak Hammocks, built in 2015 with just over 1,800 square feet of living space. A standout feature is the massive two-car garage--a rare find in a townhome--offering plenty of parking and additional storage.

Updated kitchen with newer appliances, uniform laminate flooring throughout both levels, and accordion shutters for added storm protection and convenience.

Oak Hammocks is a small, gated community with a community pool and low association fees. Just minutes from the Town of Cutler Bay, with easy access to parks, bike and walking trails, a golf cart-friendly lifestyle, shopping, dining, schools, and the future Legacy Park. Convenient to the Old Cutler Road corridor and the Florida Turnpike for easy commuting throughout South Florida.

A hard-to-find combination of space, convenience, value, and lifestyle.

3
beds

3
baths

1,806 Sq.Ft. LIVING AREA

Laura Derrick

Laura Derrick

Features & Amenities

Interior

  • total bedrooms3
  • Total bathrooms3
  • full bathrooms2
  • half bathroom1
  • Flooring Tile
  • APPLIANCES Dishwasher, Dryer, Electric Range, Electric Water Heater, Microwave, Refrigerator, Washer
  • other interior Features First Floor Entry

Area & Lot

  • Status Pending
  • Living Area1,806 Sq.Ft.
  • Total Area2,326 Sq.Ft.
  • MLS® IDA12071887
  • TypeTownhouse
  • YEAR BUILT2015
  • View DescriptionGarden View

Exterior

  • STORIES2
  • Garage Space2.0
  • parking2 Or More Spaces
  • HEAT TYPECentral
  • AIR CONDITIONINGCentral Air
  • HOA AmenitiesPool
  • security FeaturesComplex Fenced, Phone Entry
  • other exterior FeaturesEast Of Us 1

Financial

  • Sales Price$489,000
  • Real Estate Tax $6,721/yr
  • HOA $220/mo
View Virtual Tour
Open-plan living room with a charcoal sectional, large windows, and the kitchen and dining area beyond.

Schedule a Showing

I would love to show you my beautiful property. Please select your preferred date and time below. I will be in touch shortly to confirm your appointment.

Schedule a Showing

We would love to show you our beautiful property. Please select your preferred date and time below. An agent will be in touch shortly to confirm your appointment.

Thank you for your interest in 22405 SW 102nd Ave, Miami, FL 33190. We are reviewing your request and will be in touch shortly!

Mortgage Calculator

Estimate your monthly mortgage payment, including the principal and interest, property taxes, and HOA. Adjust the values to generate a more accurate rate.

All estimates are provided for informational purposes only. Actual amounts may vary.
$0,000 Your Payment 20 15 65
$0,000 Your Payment

Work With Laura

Choosing the right Realtor makes all the difference. With me, you’ll enjoy expert negotiations, unmatched marketing, exclusive opportunities, and a personalized approach at any price point. Backed by 5-star reviews and cutting-edge technology, I deliver exceptional results with genuine care. Make your next move seamless and successful—contact me today!

Follow Me on Instagram