Furnished condo living room with gray sofas, an open kitchen, and sliding doors to a balcony.
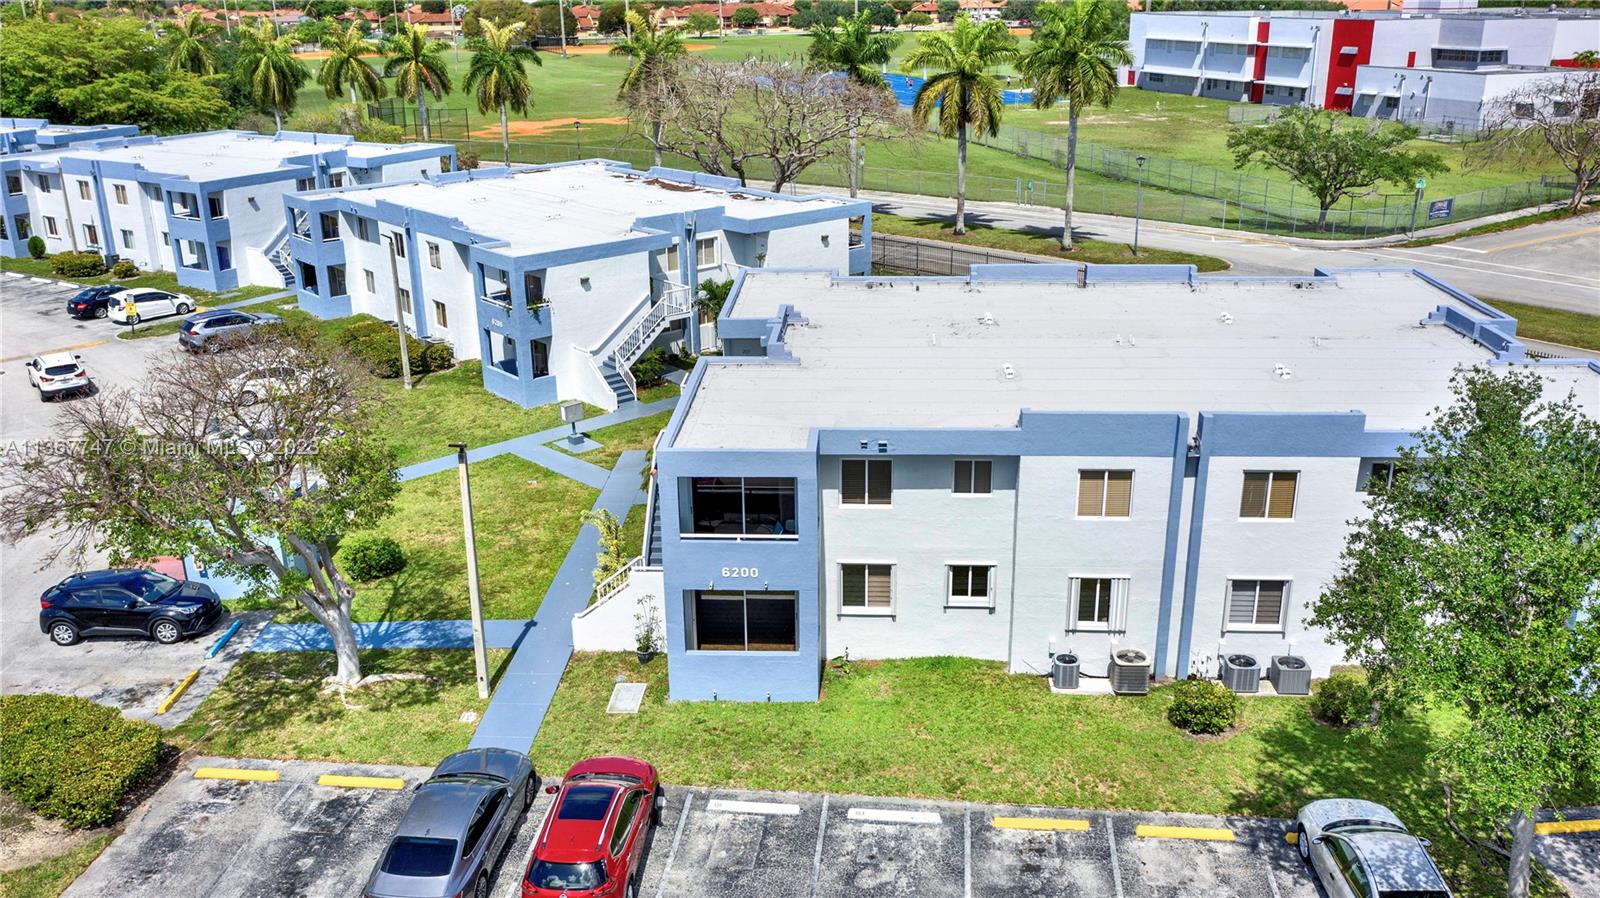
Two-story condominium building with white exterior stairs, tropical landscaping, and parked cars.
Blue-and-white condominium building with an exterior staircase and parked cars along the lawn.
Furnished living room with gray sofas, a glass coffee table, and sliding doors to a balcony.
Furnished living room with gray sofas, a glass coffee table, and an open kitchen.
Covered balcony with patio chairs, viewed through sliding glass doors toward neighboring buildings.
Remodeled kitchen with dark wood cabinets, stainless appliances, granite island, and brown bar stools.
Kitchen with dark wood cabinets, stainless steel refrigerator, and a large granite island beside the living area.
Modern kitchen with dark wood cabinets, stainless steel appliances, stone counters, and a double-basin sink.
Hallway with tan tile flooring, white paneled doors, and louvered closet doors.
Bathroom with a wood vanity, vessel sink, and glass-enclosed stone-tile shower.
Bedroom with a light blue quilted bed, beige tile floor, and a window with horizontal blinds.
Laundry closet with a stacked washer-dryer and Carrier HVAC unit behind louvered doors.
Stacked Whirlpool washer and dryer in a laundry closet with open louvered doors.
Bedroom with a blue-covered bed, dark wood furniture, desk, and window with blinds.
Bathroom with a glass-enclosed tiled shower and dark wood vanity with a patterned vessel sink.
Bedroom with a teal-quilted bed, gray dresser and mirror, and a ceiling fan.
Kitchen with dark wood cabinets and a large island opening onto a living area with a sofa and TV.
Condominium unit 201 entrance with a white paneled door and covered landing overlooking the parking lot.
Blue-gray condominium exterior with white-railed stairs, landscaped grounds, and a parking area.
Aerial view of a blue-and-white condominium building with exterior stairways and a parking lot.
Aerial view of pale blue and white condominium buildings beside a fenced sports field and parking lot.
Aerial view of a condominium complex with a central swimming pool and surrounding parking lots.
Aerial view of a Miami condominium complex with blue-and-white buildings, parking lots, and suburban homes beyond.
Aerial view of a low-rise condominium complex with surrounding homes and a distant skyline.
Two-story white and blue condominium building with exterior staircases and a landscaped lawn.
SEE ALL PHOTOS
Furnished condo living room with gray sofas, an open kitchen, and sliding doors to a balcony.
Two-story condominium building with white exterior stairs, tropical landscaping, and parked cars.
Blue-and-white condominium building with an exterior staircase and parked cars along the lawn.
Furnished living room with gray sofas, a glass coffee table, and sliding doors to a balcony.
Furnished living room with gray sofas, a glass coffee table, and an open kitchen.
Covered balcony with patio chairs, viewed through sliding glass doors toward neighboring buildings.
Remodeled kitchen with dark wood cabinets, stainless appliances, granite island, and brown bar stools.
Kitchen with dark wood cabinets, stainless steel refrigerator, and a large granite island beside the living area.
Modern kitchen with dark wood cabinets, stainless steel appliances, stone counters, and a double-basin sink.
Hallway with tan tile flooring, white paneled doors, and louvered closet doors.
Bathroom with a wood vanity, vessel sink, and glass-enclosed stone-tile shower.
Bedroom with a light blue quilted bed, beige tile floor, and a window with horizontal blinds.
Laundry closet with a stacked washer-dryer and Carrier HVAC unit behind louvered doors.
Stacked Whirlpool washer and dryer in a laundry closet with open louvered doors.
Bedroom with a blue-covered bed, dark wood furniture, desk, and window with blinds.
Bathroom with a glass-enclosed tiled shower and dark wood vanity with a patterned vessel sink.
Bedroom with a teal-quilted bed, gray dresser and mirror, and a ceiling fan.
Kitchen with dark wood cabinets and a large island opening onto a living area with a sofa and TV.
Condominium unit 201 entrance with a white paneled door and covered landing overlooking the parking lot.
Blue-gray condominium exterior with white-railed stairs, landscaped grounds, and a parking area.
Aerial view of a blue-and-white condominium building with exterior stairways and a parking lot.
Aerial view of pale blue and white condominium buildings beside a fenced sports field and parking lot.
Aerial view of a condominium complex with a central swimming pool and surrounding parking lots.
Aerial view of a Miami condominium complex with blue-and-white buildings, parking lots, and suburban homes beyond.
Aerial view of a low-rise condominium complex with surrounding homes and a distant skyline.
Two-story white and blue condominium building with exterior staircases and a landscaped lawn.
Sold

6200 SW 131st Ct # 201

6200 SW 131st Ct # 201, Miami, FL 33183

$310,000
Perfectly situated in the heart of the city, this stunning unit is the perfect blend of urban convenience and contemporary comfort. The sleek and stylish interior boasts travertine floors throughout an open concept living and dining area. The kitchen features stainless steel appliances, custom cabinetry, and granite countertops, making it a dream for any home chef. The unit also boasts two generously sized bedrooms with ample closet space, providing the perfect oasis for rest and relaxation. The community itself offers gated entry, two pools and racquet ball courts. With the city's best restaurants, shopping, and entertainment just steps away, you'll have everything you need at your fingertips. Don't miss your chance to own this stunning condo in the heart of the city. Low Assoc fees.

2
beds

2
baths

820 Sq.Ft. LIVING AREA

Laura Derrick

Laura Derrick

Features & Amenities

Interior

  • total bedrooms2
  • Total bathrooms2
  • full bathrooms2
  • Flooring Other
  • APPLIANCES Dryer, Electric Water Heater, Electric Range, Refrigerator, Washer
  • other interior Features Second Floor Entry, Walk-In Closet(s)

Area & Lot

  • Status Sold
  • Date Sold May 10, 2023
  • Living Area820 Sq.Ft.
  • MLS® IDA11367747
  • TypeCondo
  • YEAR BUILT1989
  • Architecture StylesCorner Unit
  • View DescriptionGarden View

Exterior

  • STORIES2
  • parking1 Space, Assigned, Guest
  • HEAT TYPECentral
  • AIR CONDITIONINGCeiling Fan(s), Central Air
  • HOA AmenitiesPool
  • security FeaturesComplex Fenced
  • other exterior FeaturesOpen Balcony

Financial

  • Sales Price$310,000
  • Real Estate Tax $539/yr
  • HOA $204/mo
View Virtual Tour

Work With Laura

Choosing the right Realtor makes all the difference. With me, you’ll enjoy expert negotiations, unmatched marketing, exclusive opportunities, and a personalized approach at any price point. Backed by 5-star reviews and cutting-edge technology, I deliver exceptional results with genuine care. Make your next move seamless and successful—contact me today!

Follow Me on Instagram