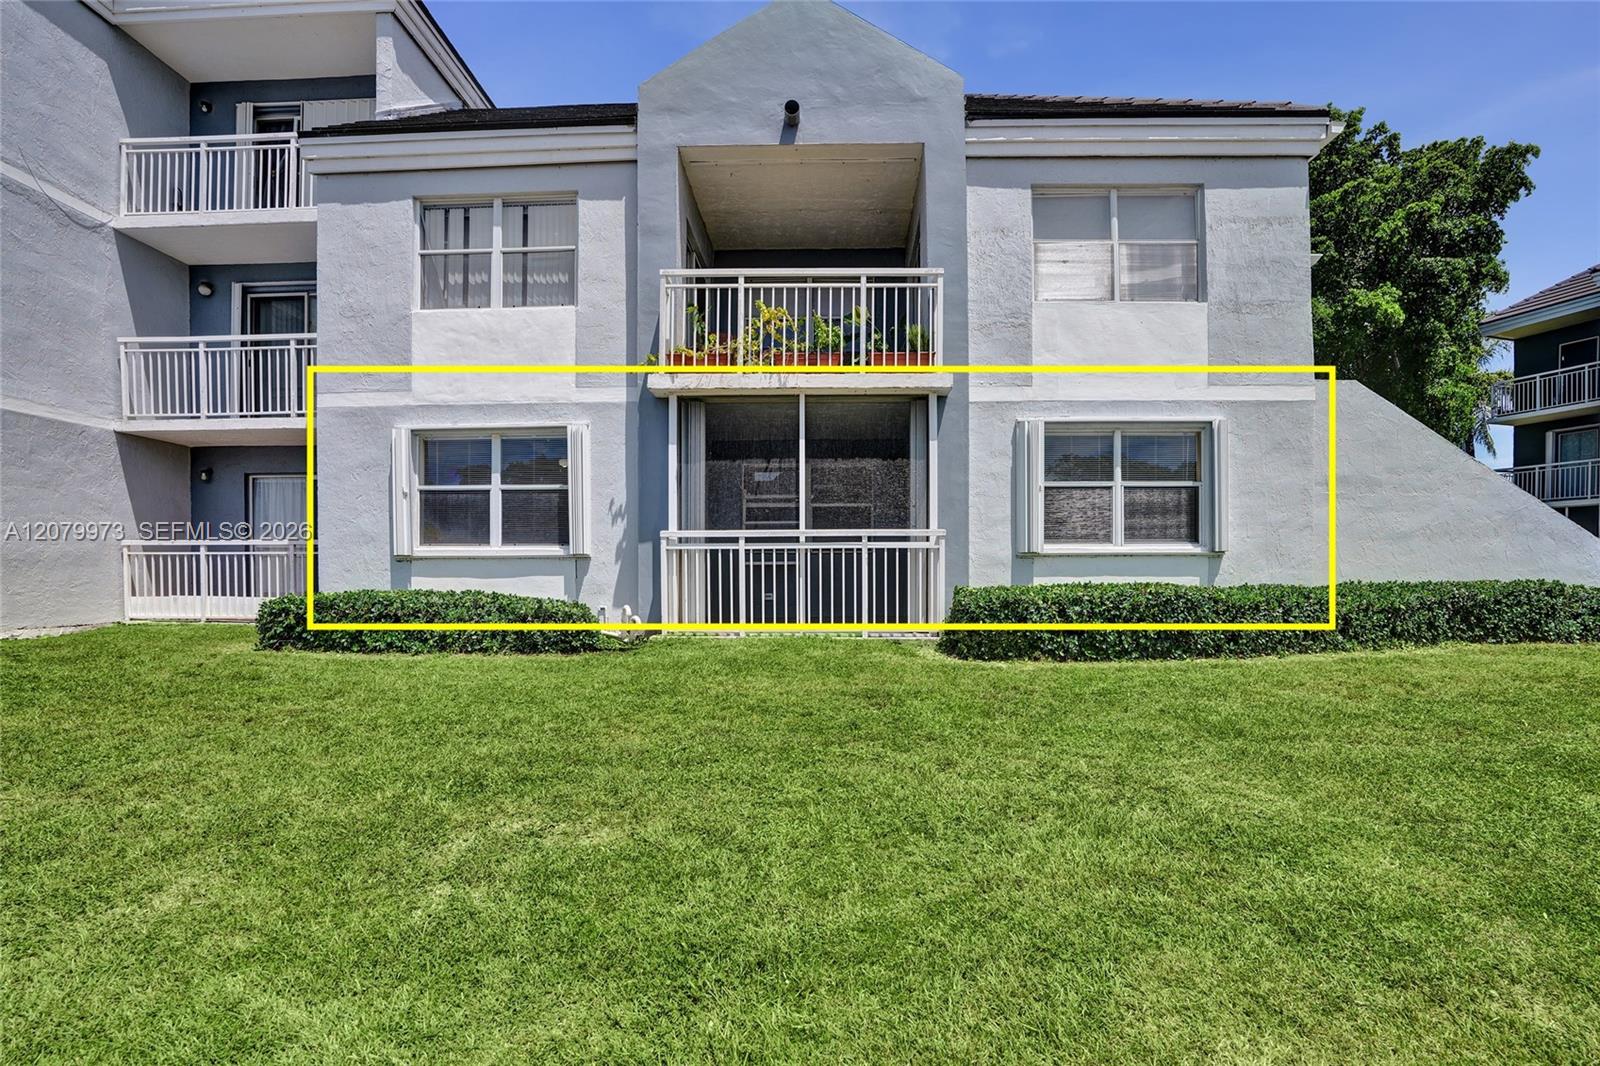
Gray two-story residential building with balconies; yellow outline highlights a ground-floor unit.
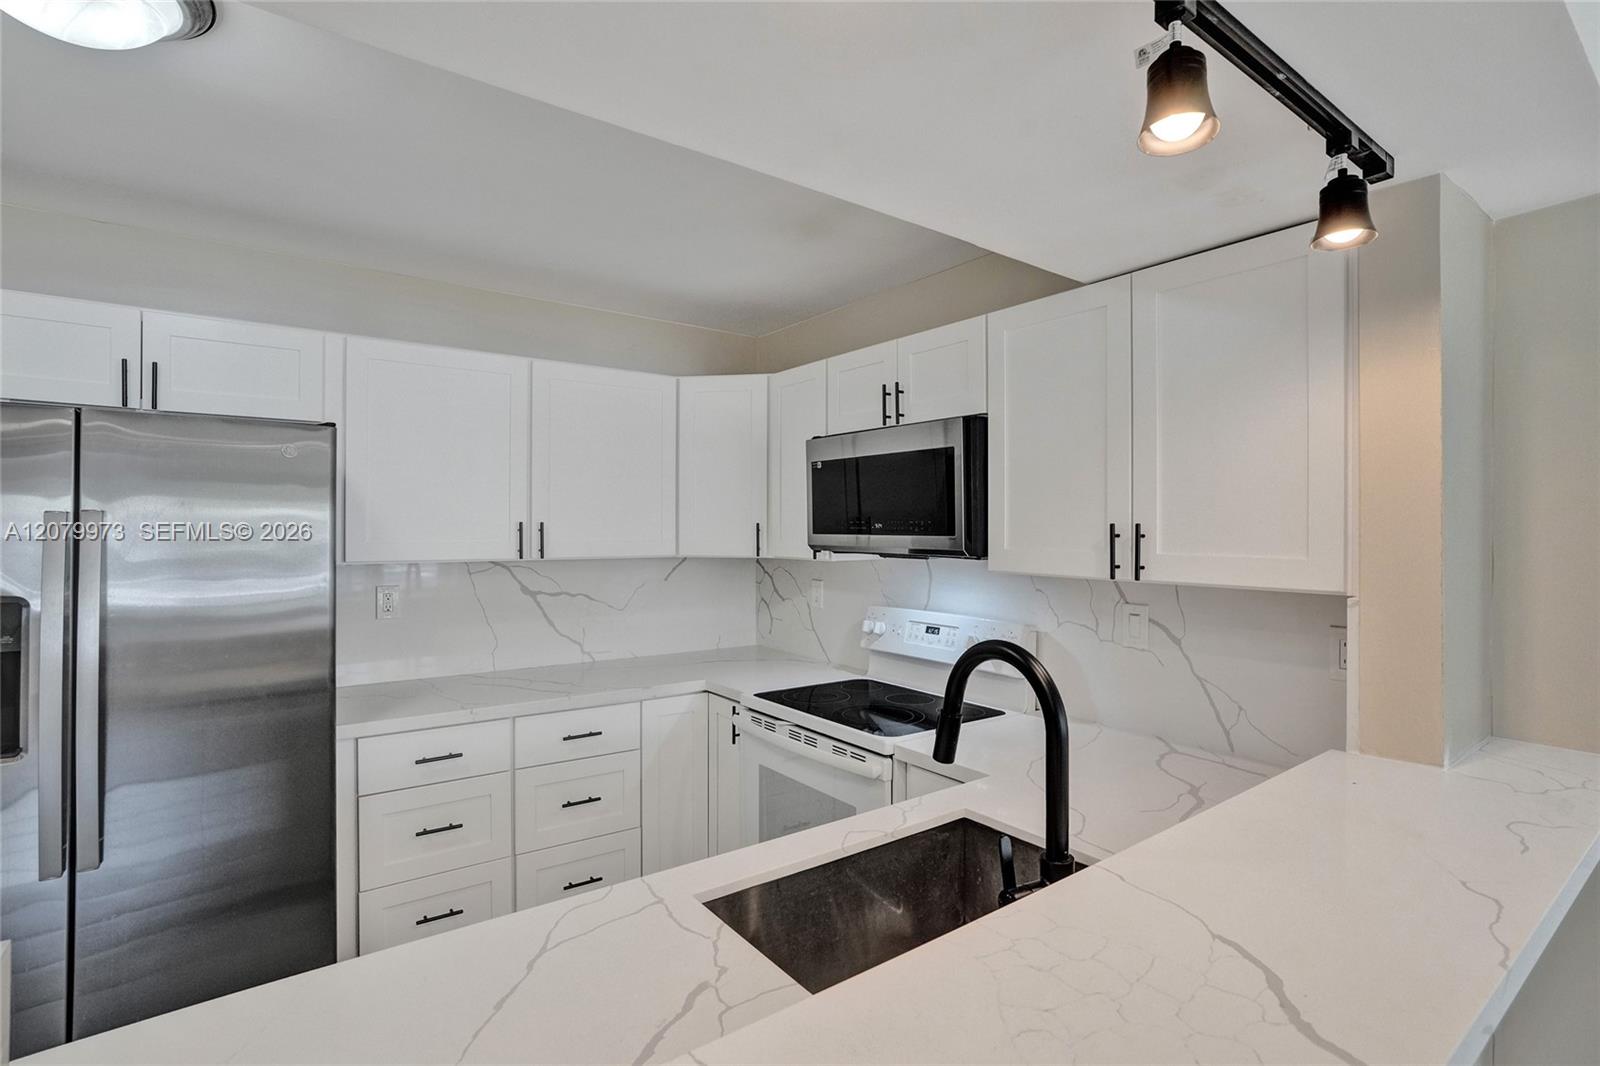
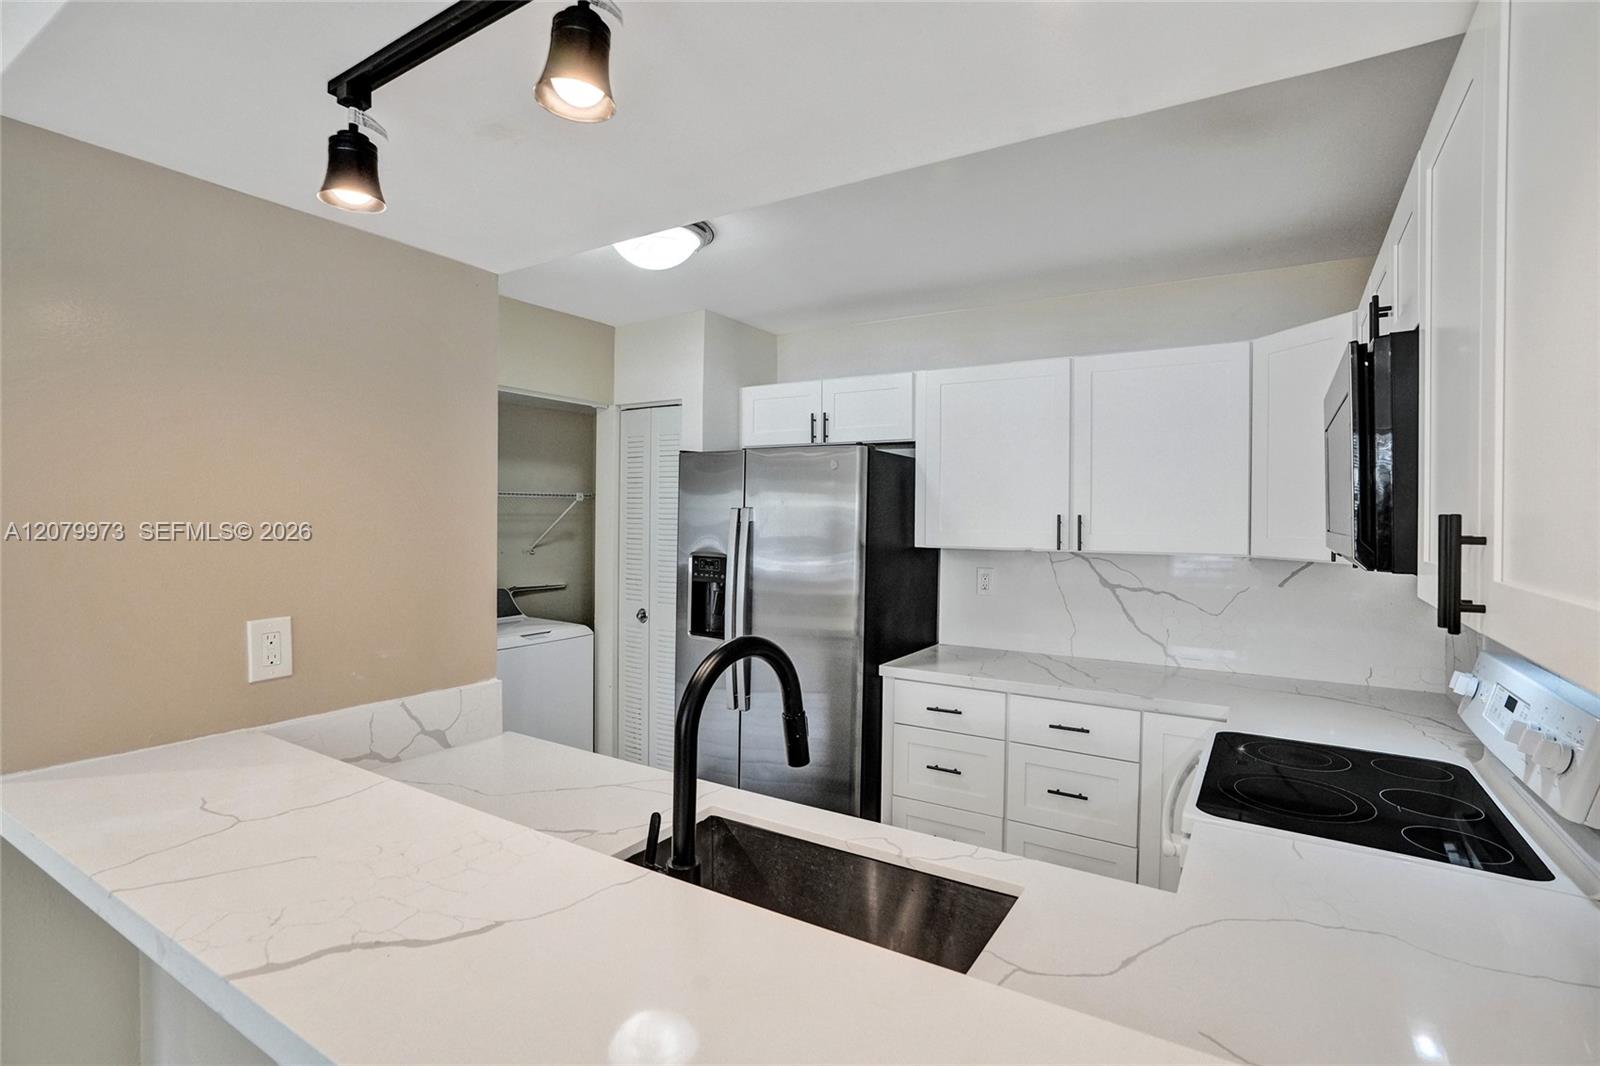
Modern white kitchen with veined countertops, stainless steel appliances, and a black sink faucet.
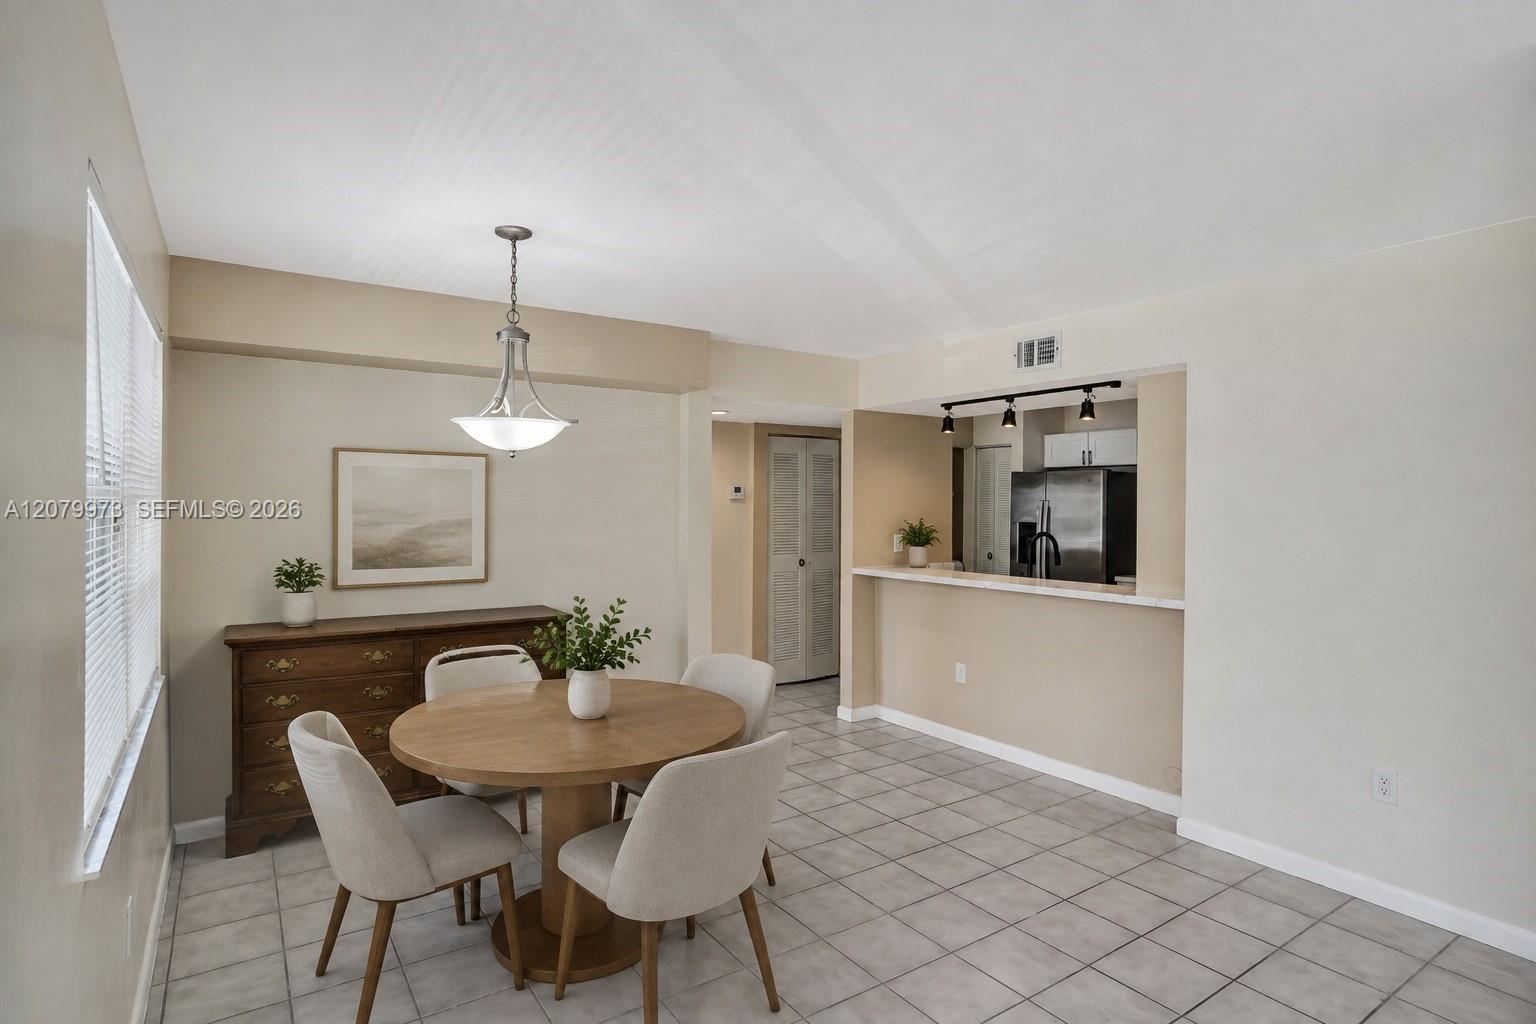
Dining area with a round wooden table beside a pass-through to the kitchen.
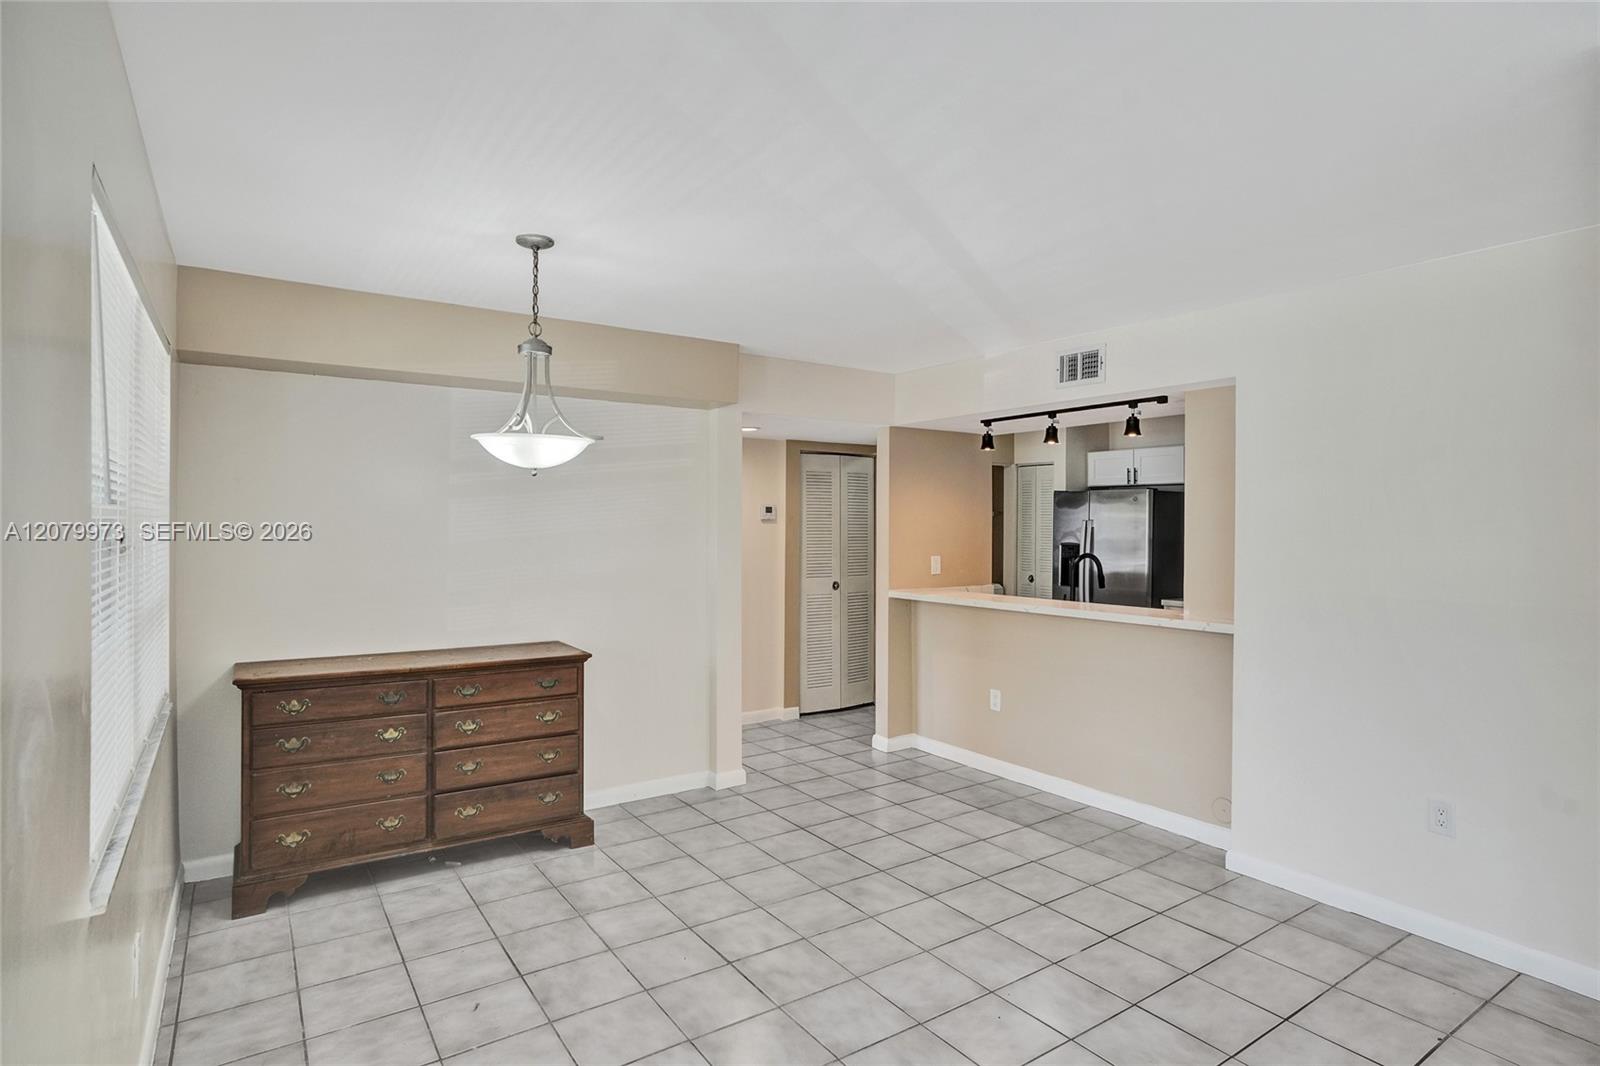
Tiled dining area with a dark wood dresser and pass-through counter to the kitchen.
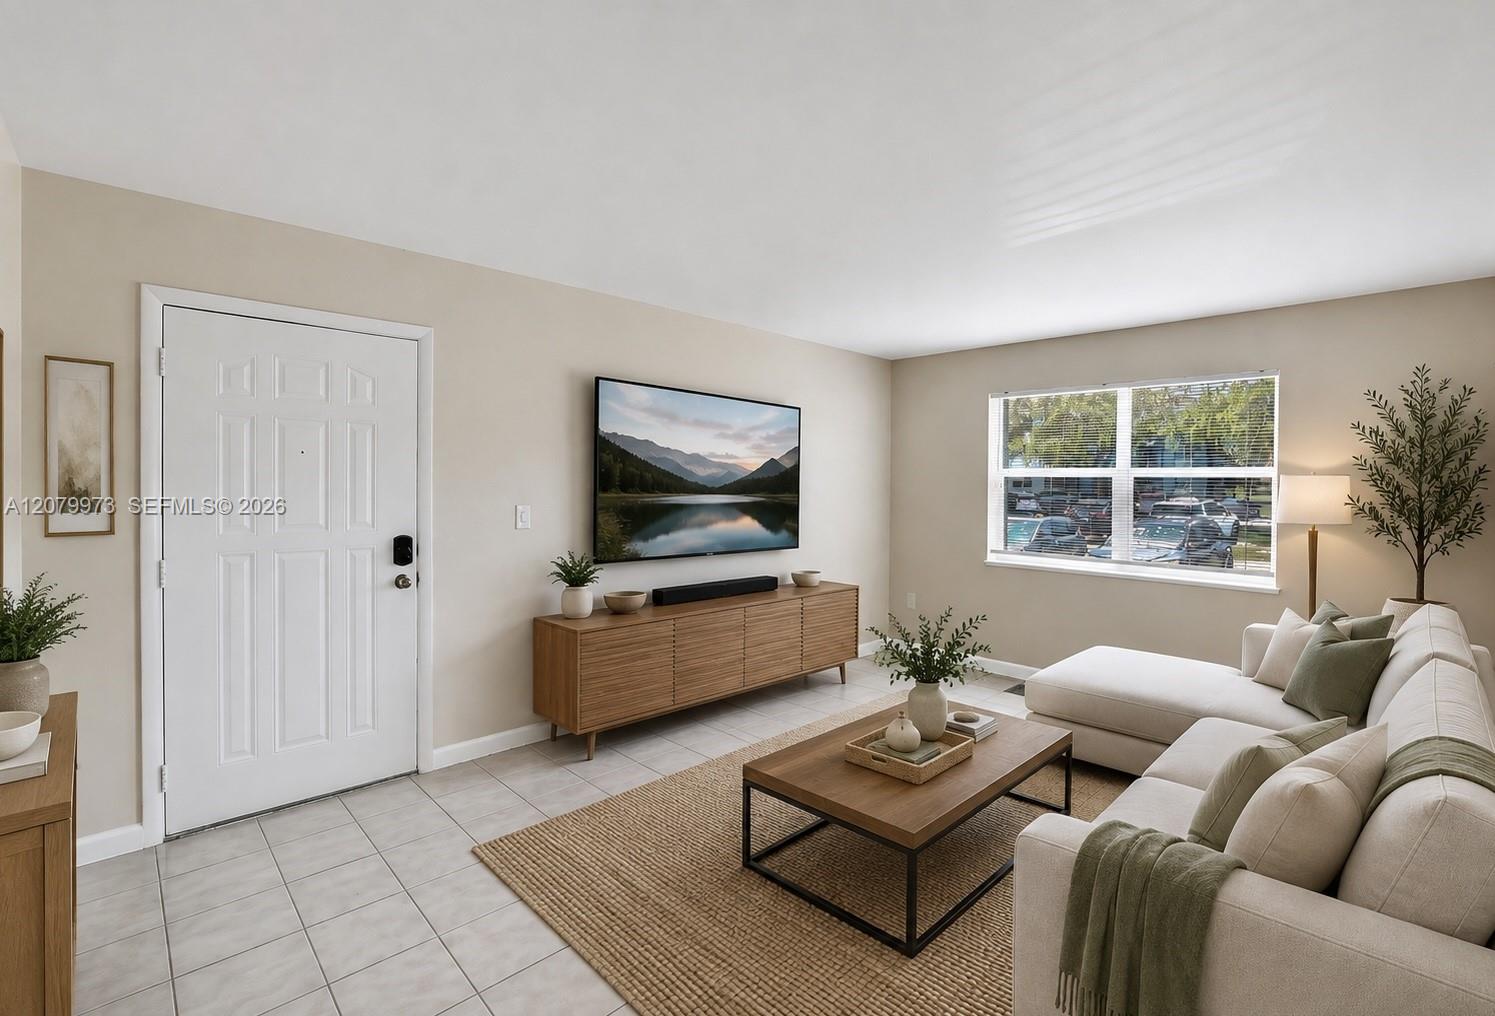
Living room with a white sectional, wooden coffee table, and a window overlooking parked cars.
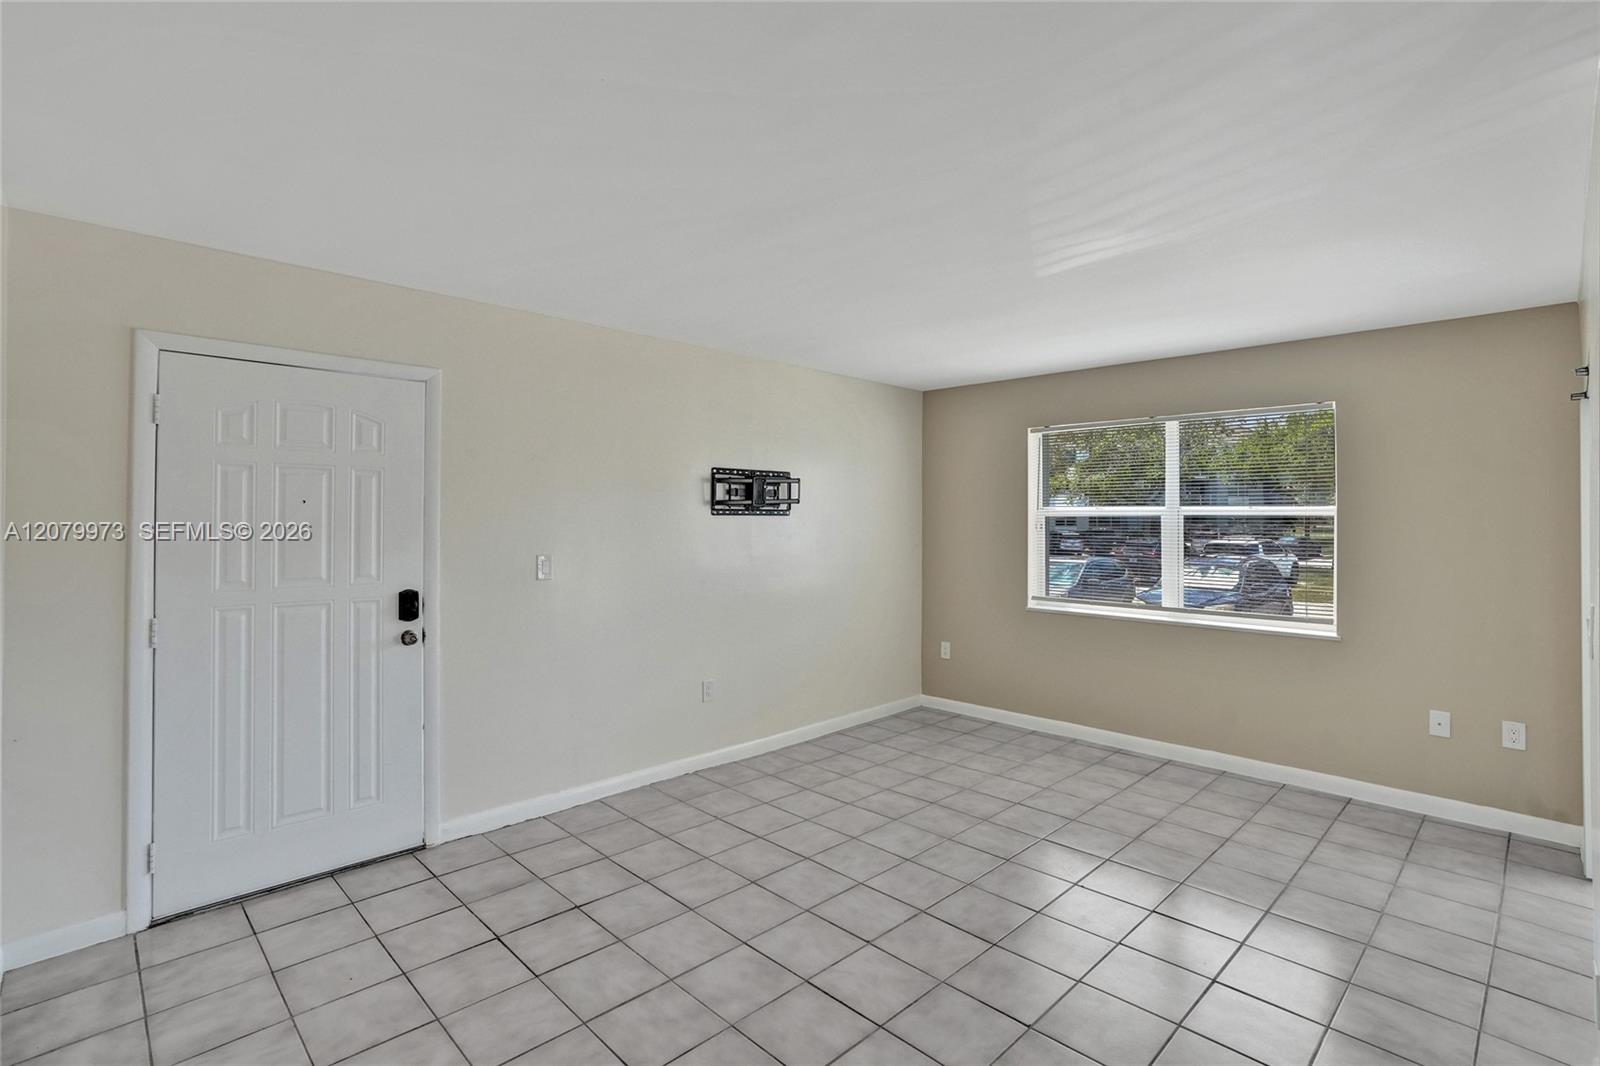
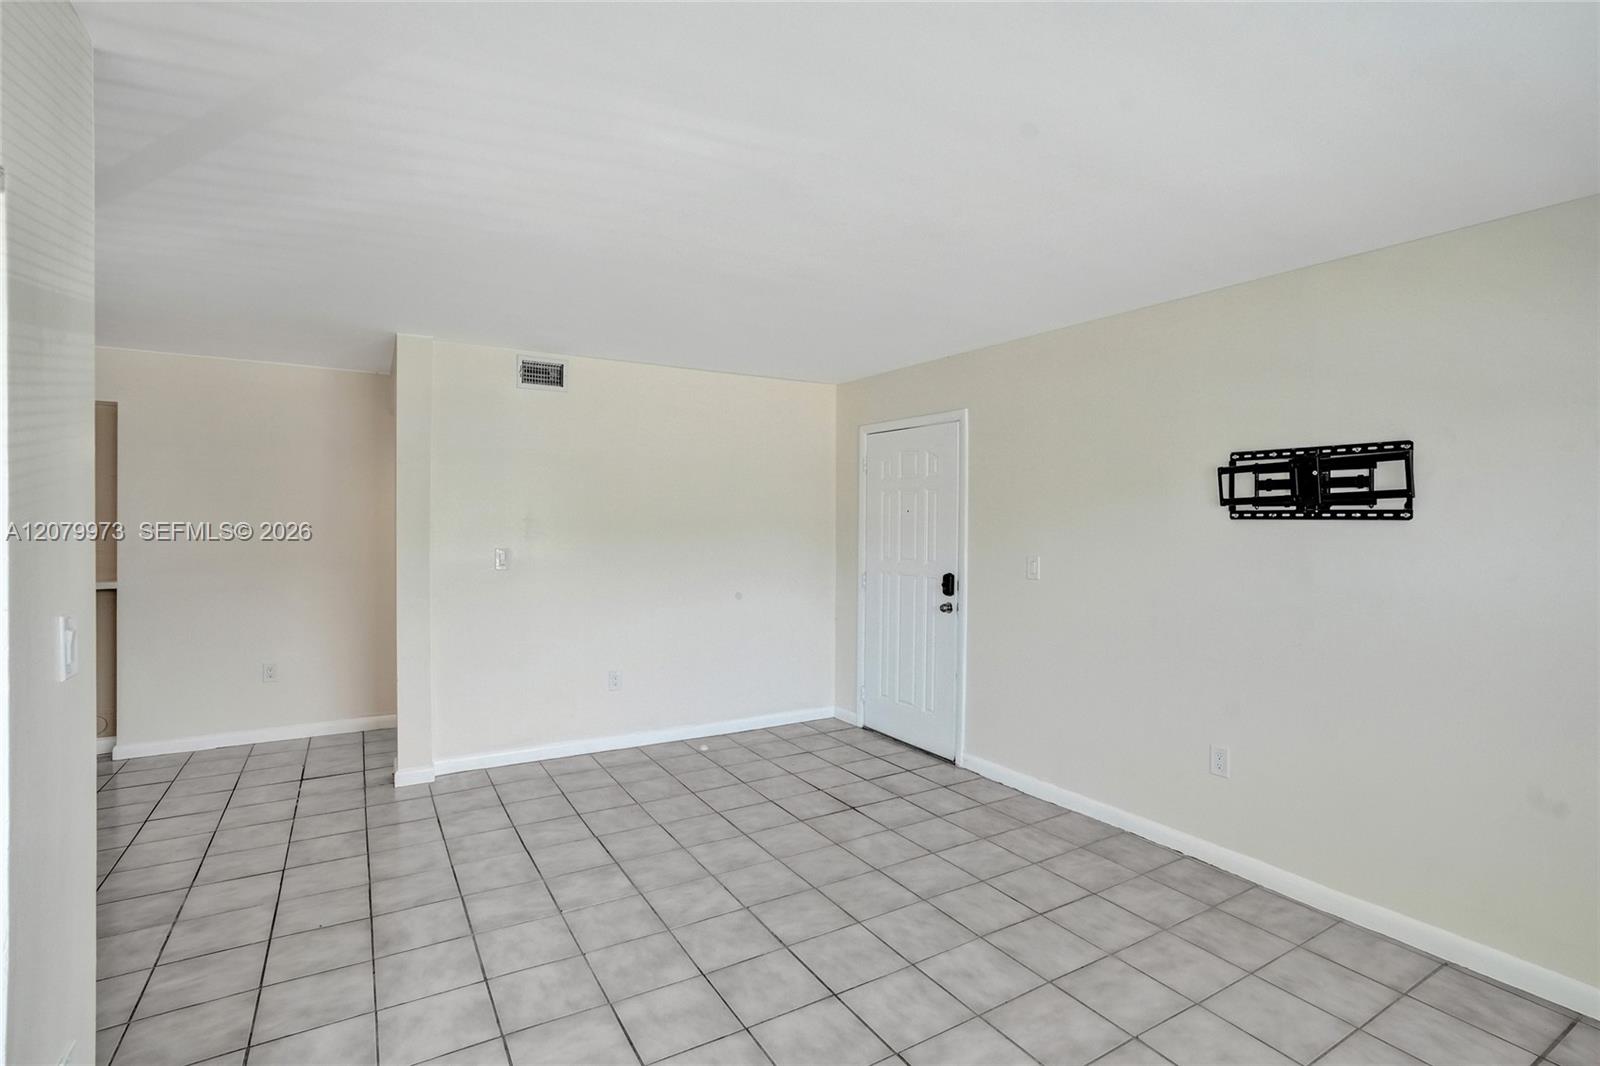
Empty living room with gray tile floors, a white entry door, and a window overlooking parked cars.
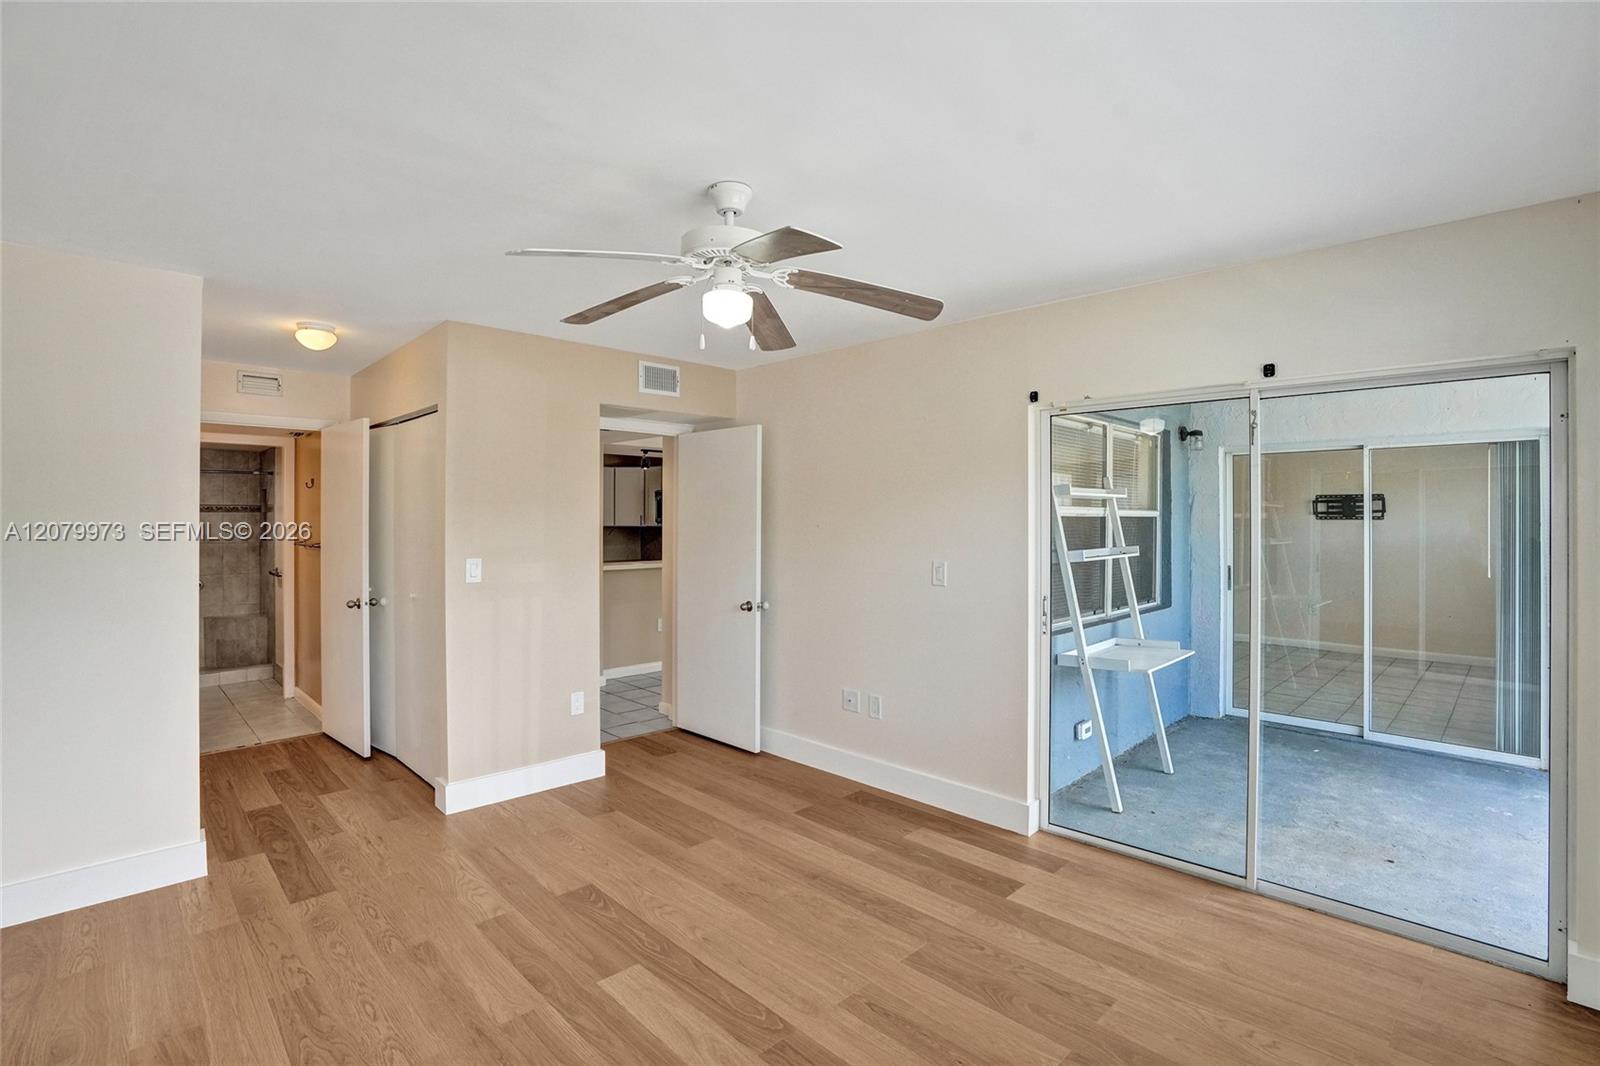
Vacant living room with wood-look flooring, ceiling fan, and sliding doors to a covered patio.
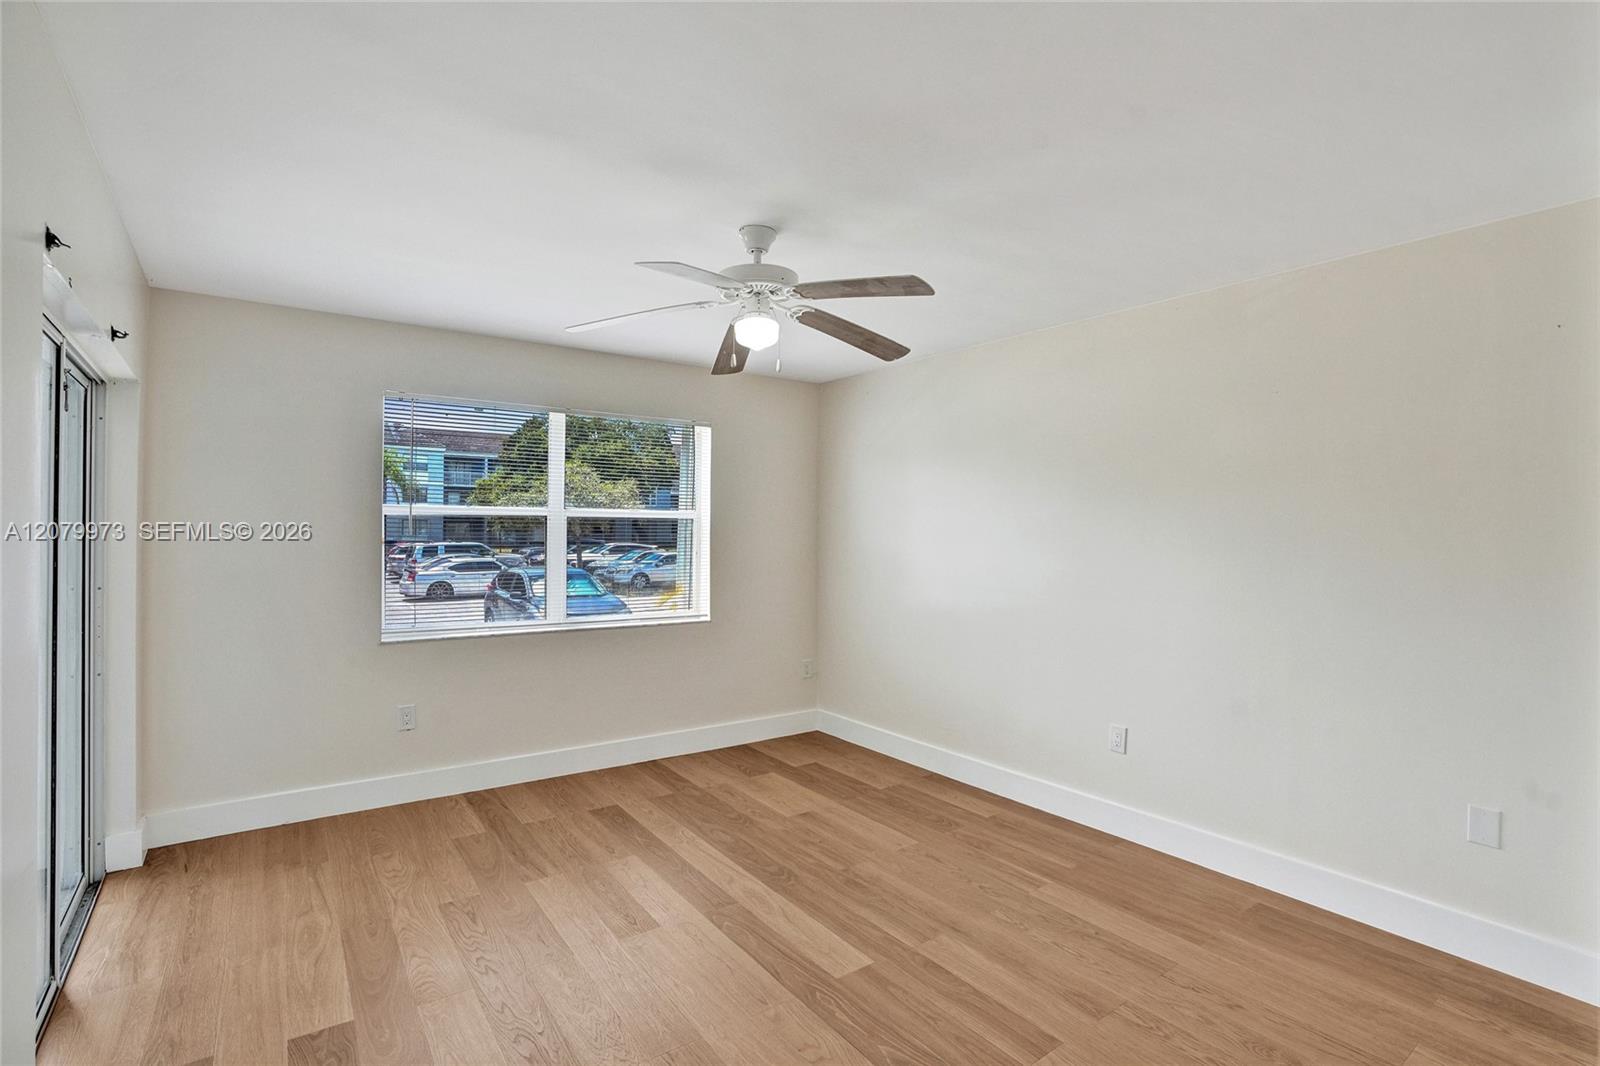
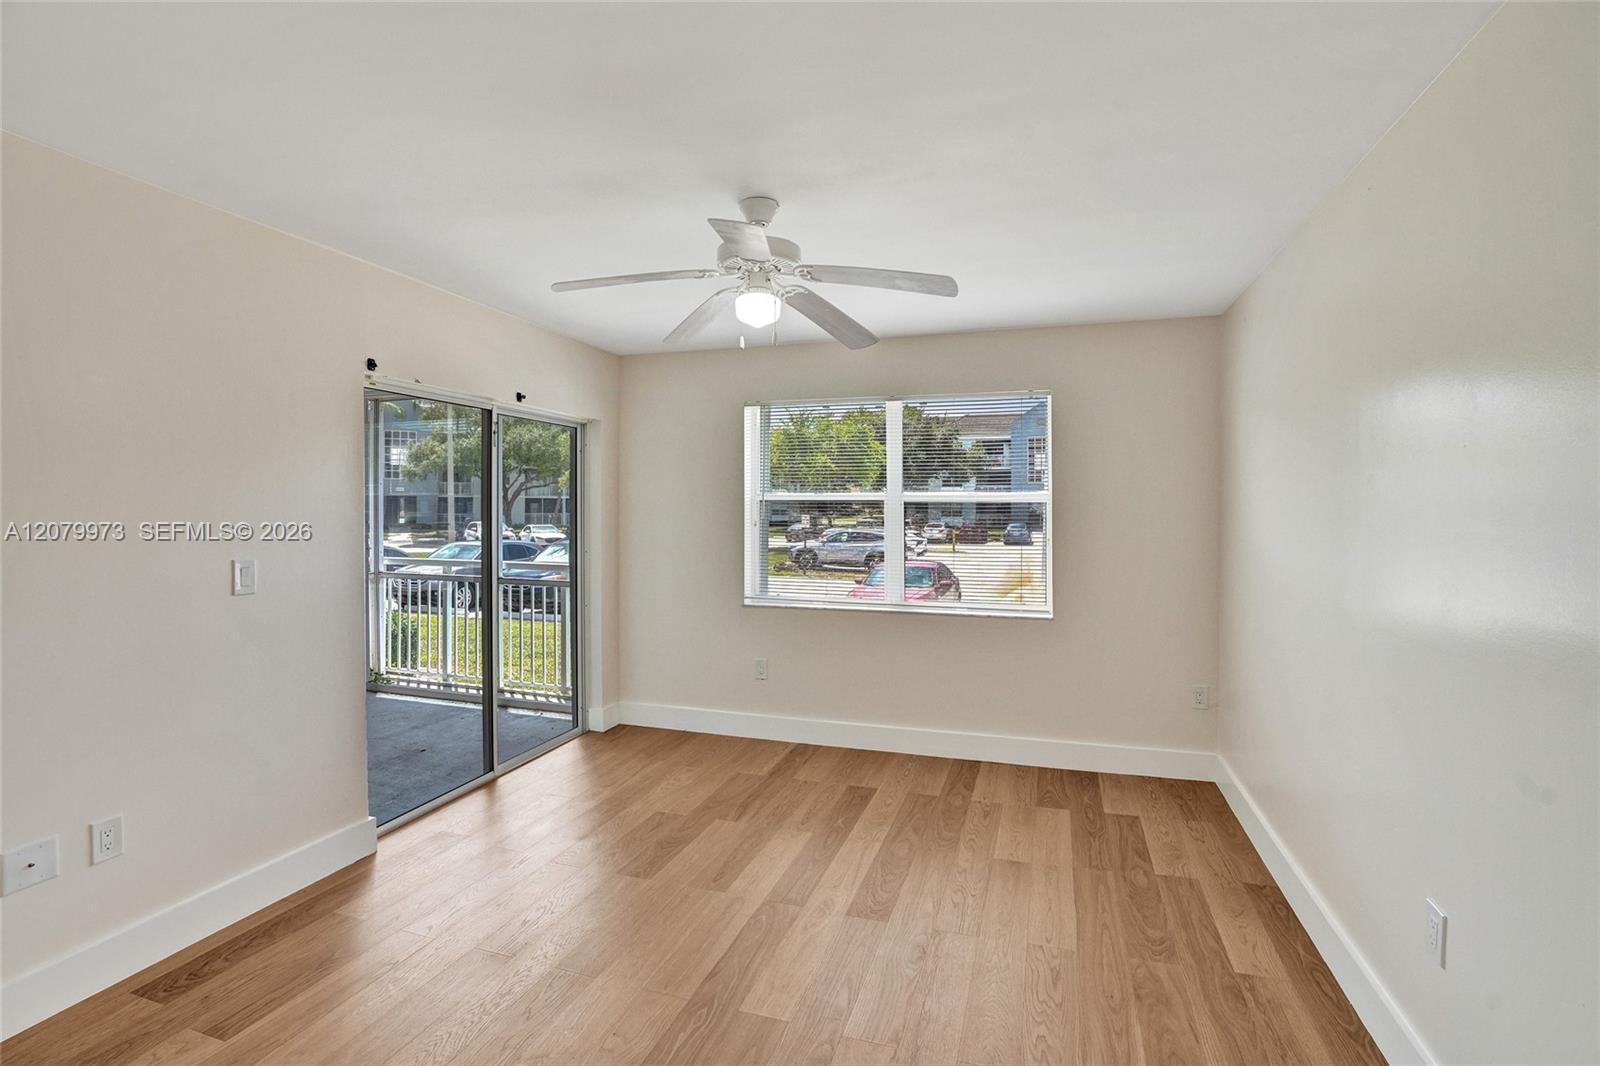
Empty room with light wood flooring, a ceiling fan, and a window overlooking a parking area.
Vacant room with wood flooring, ceiling fan, and sliding glass door to a balcony.
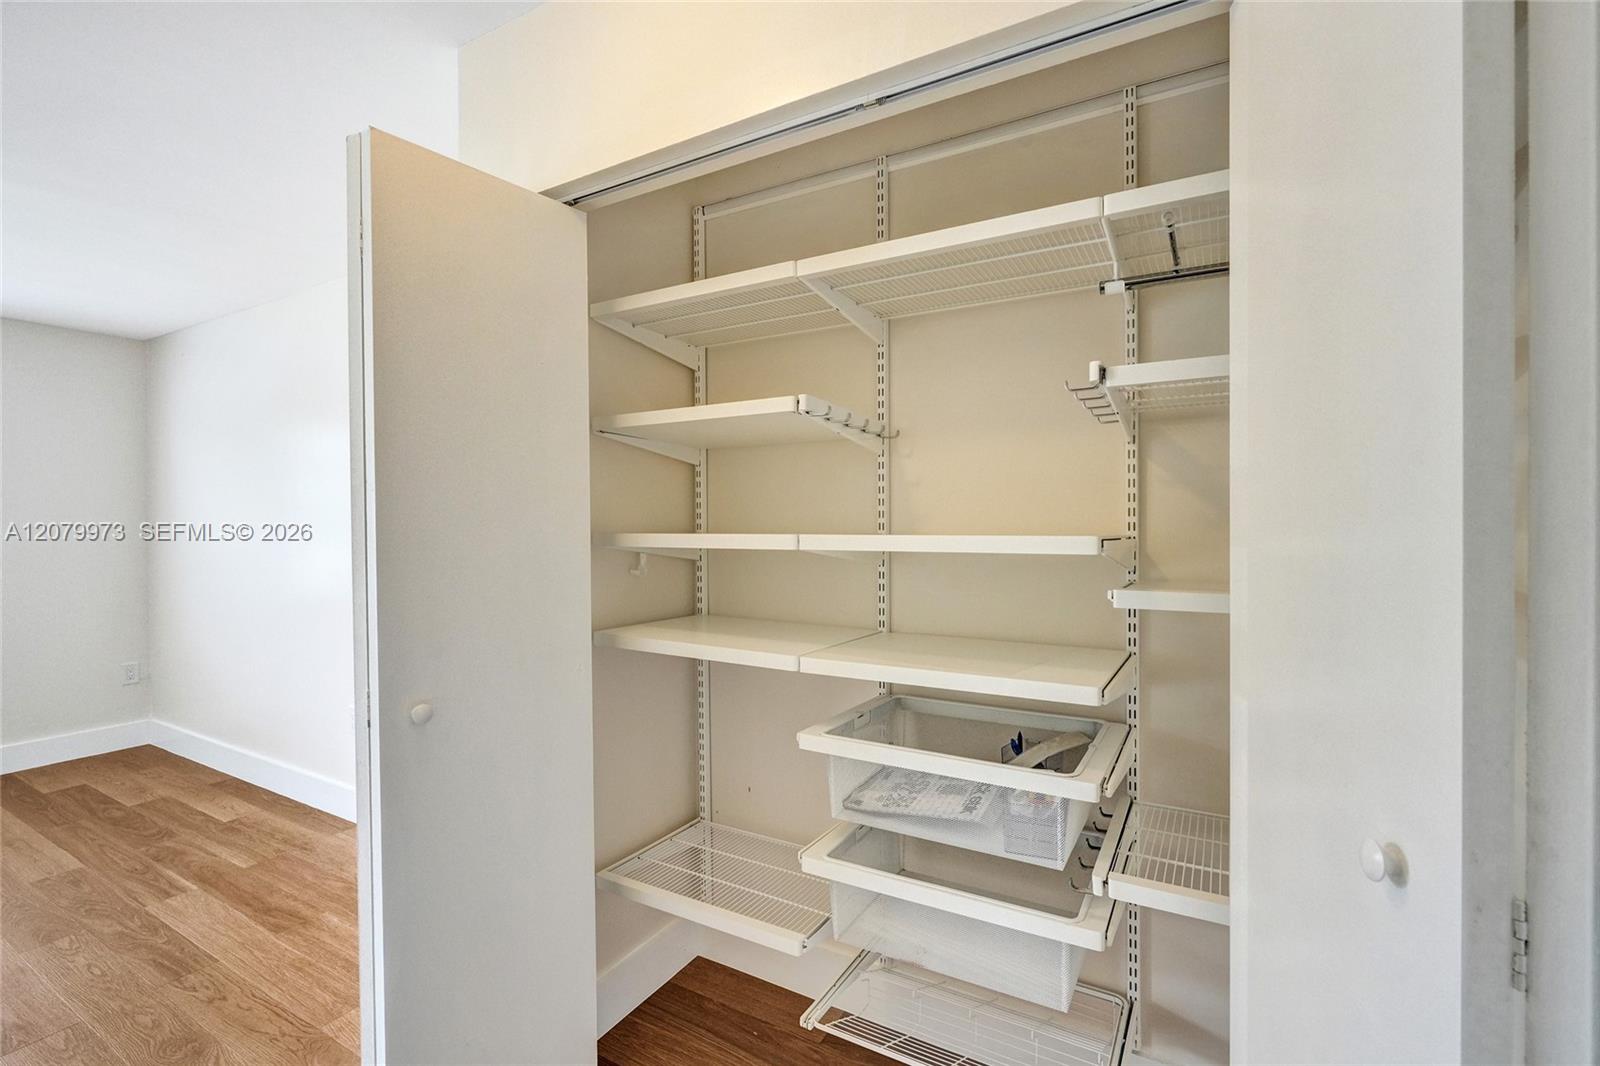
Open closet with adjustable white shelving and pull-out baskets beside a room with wood-look flooring.
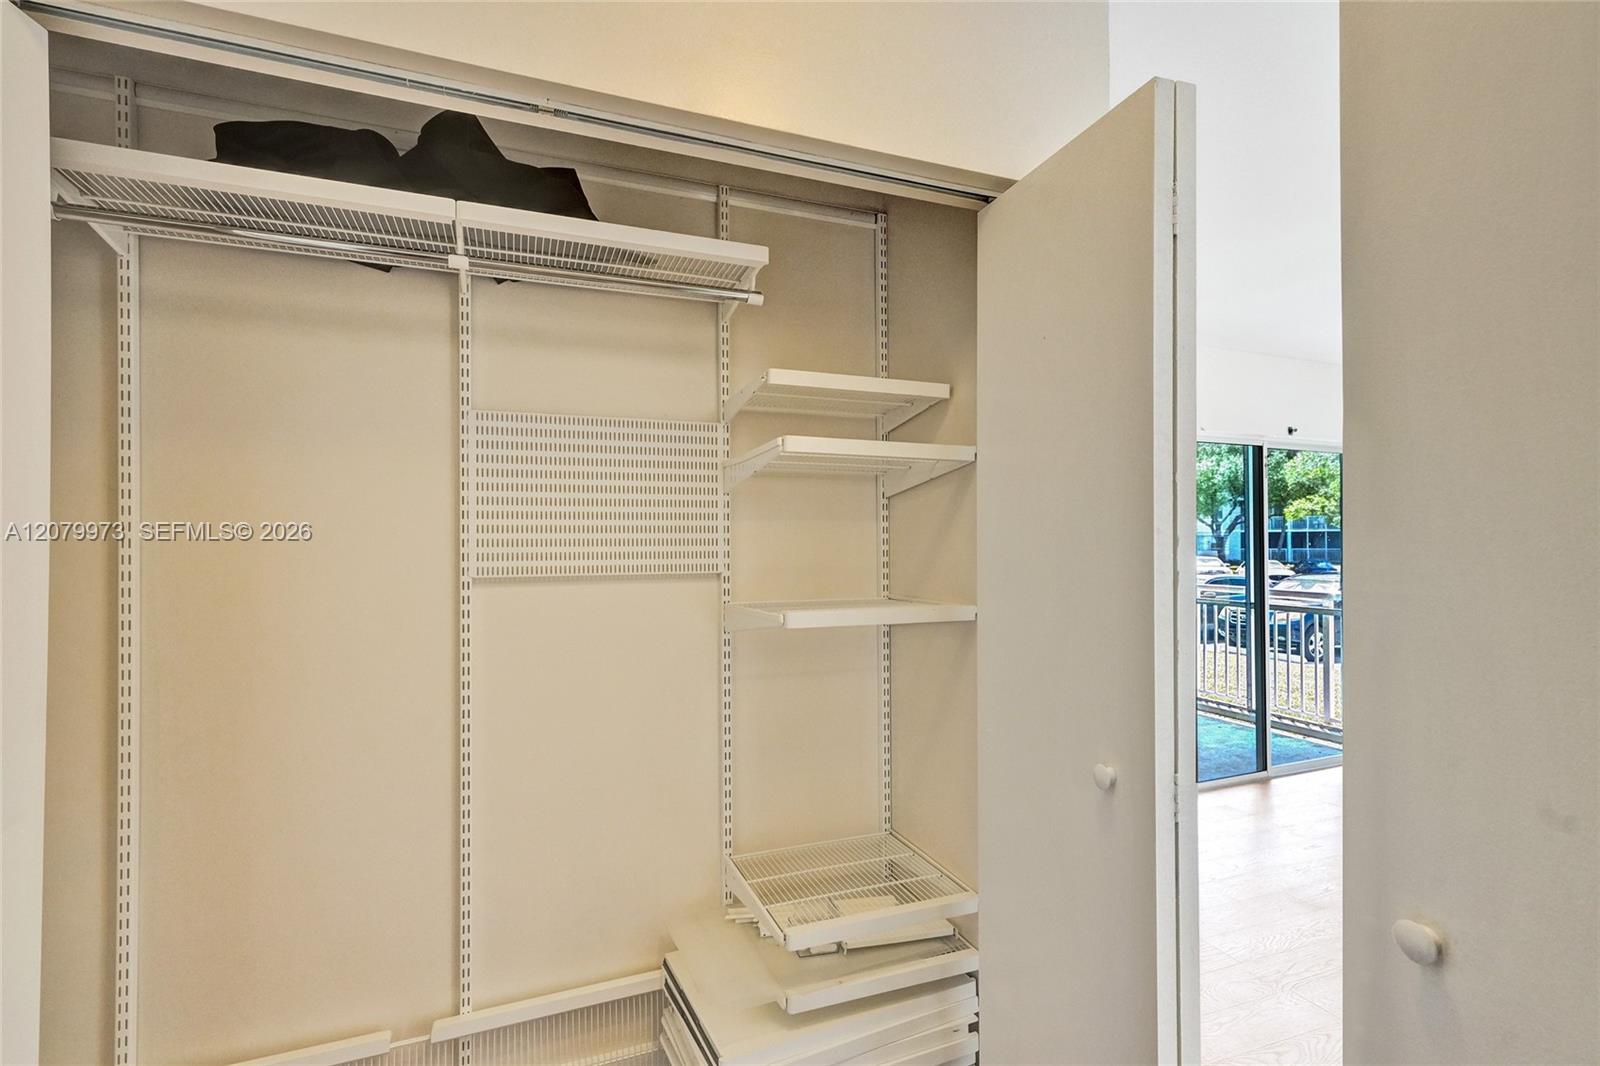
Closet with white built-in shelving and wire baskets, doors open to a bright room with balcony access.
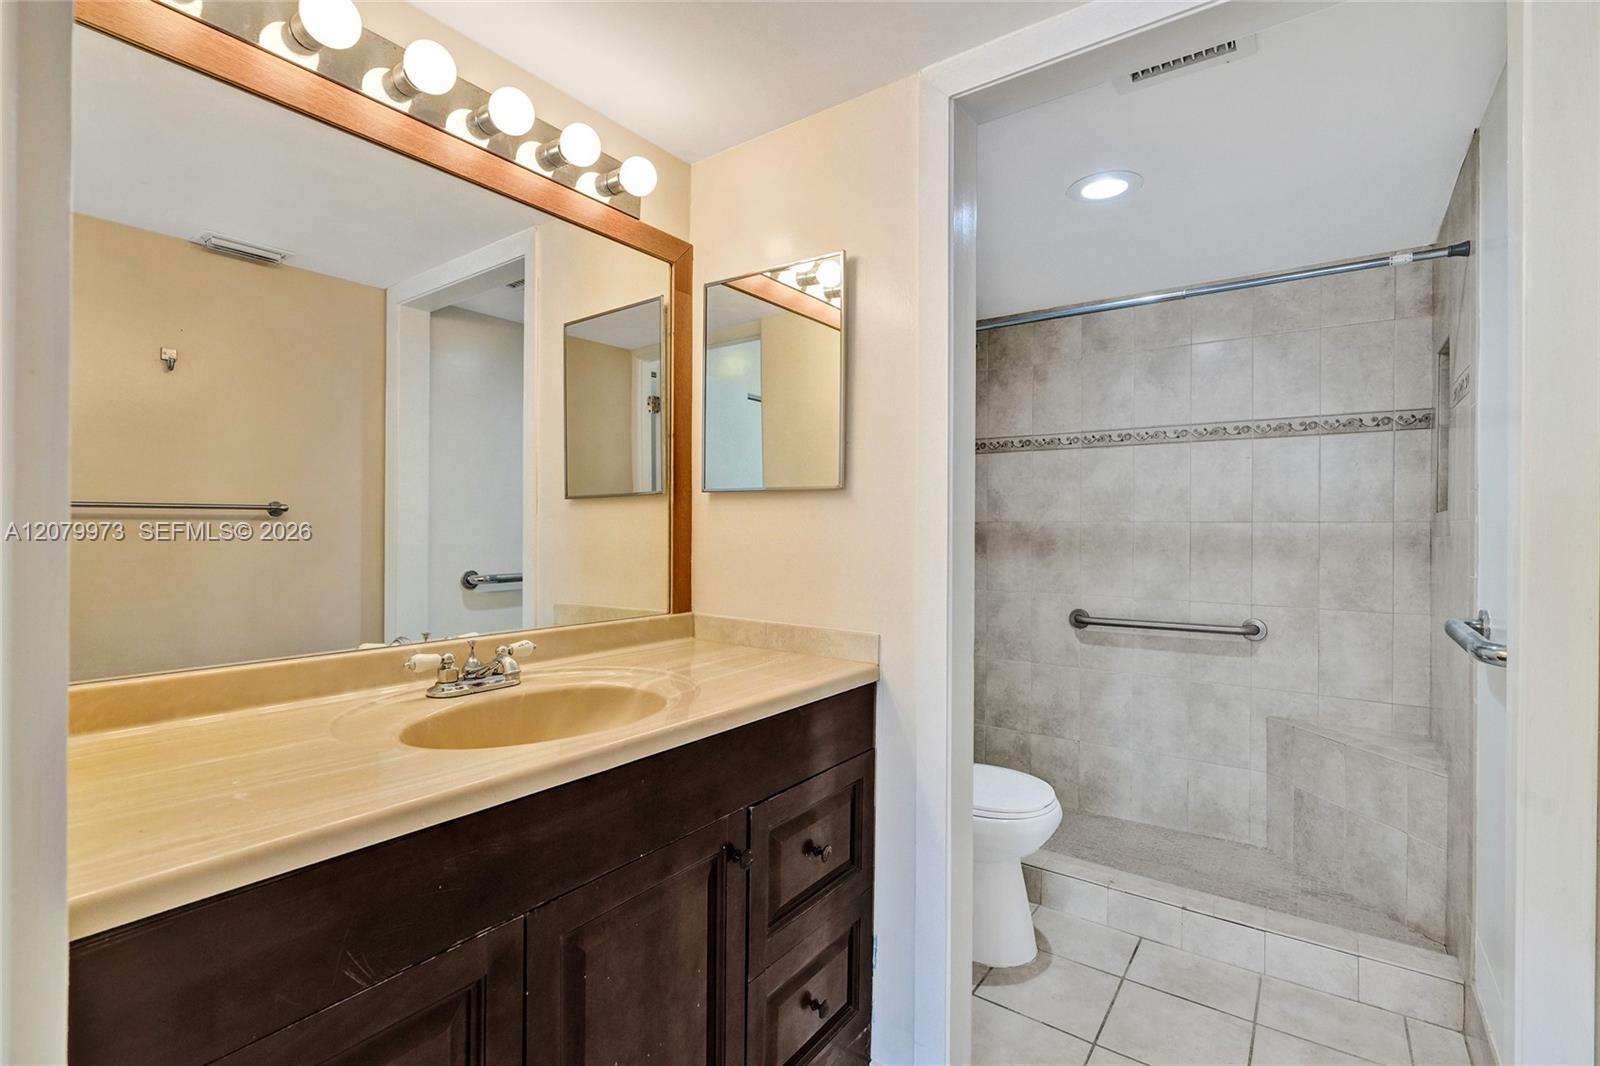
Bathroom vanity with dark cabinetry and tiled walk-in shower with grab bars.
Updated kitchen with white cabinetry, marble-look counters, stainless steel refrigerator, and a black sink.
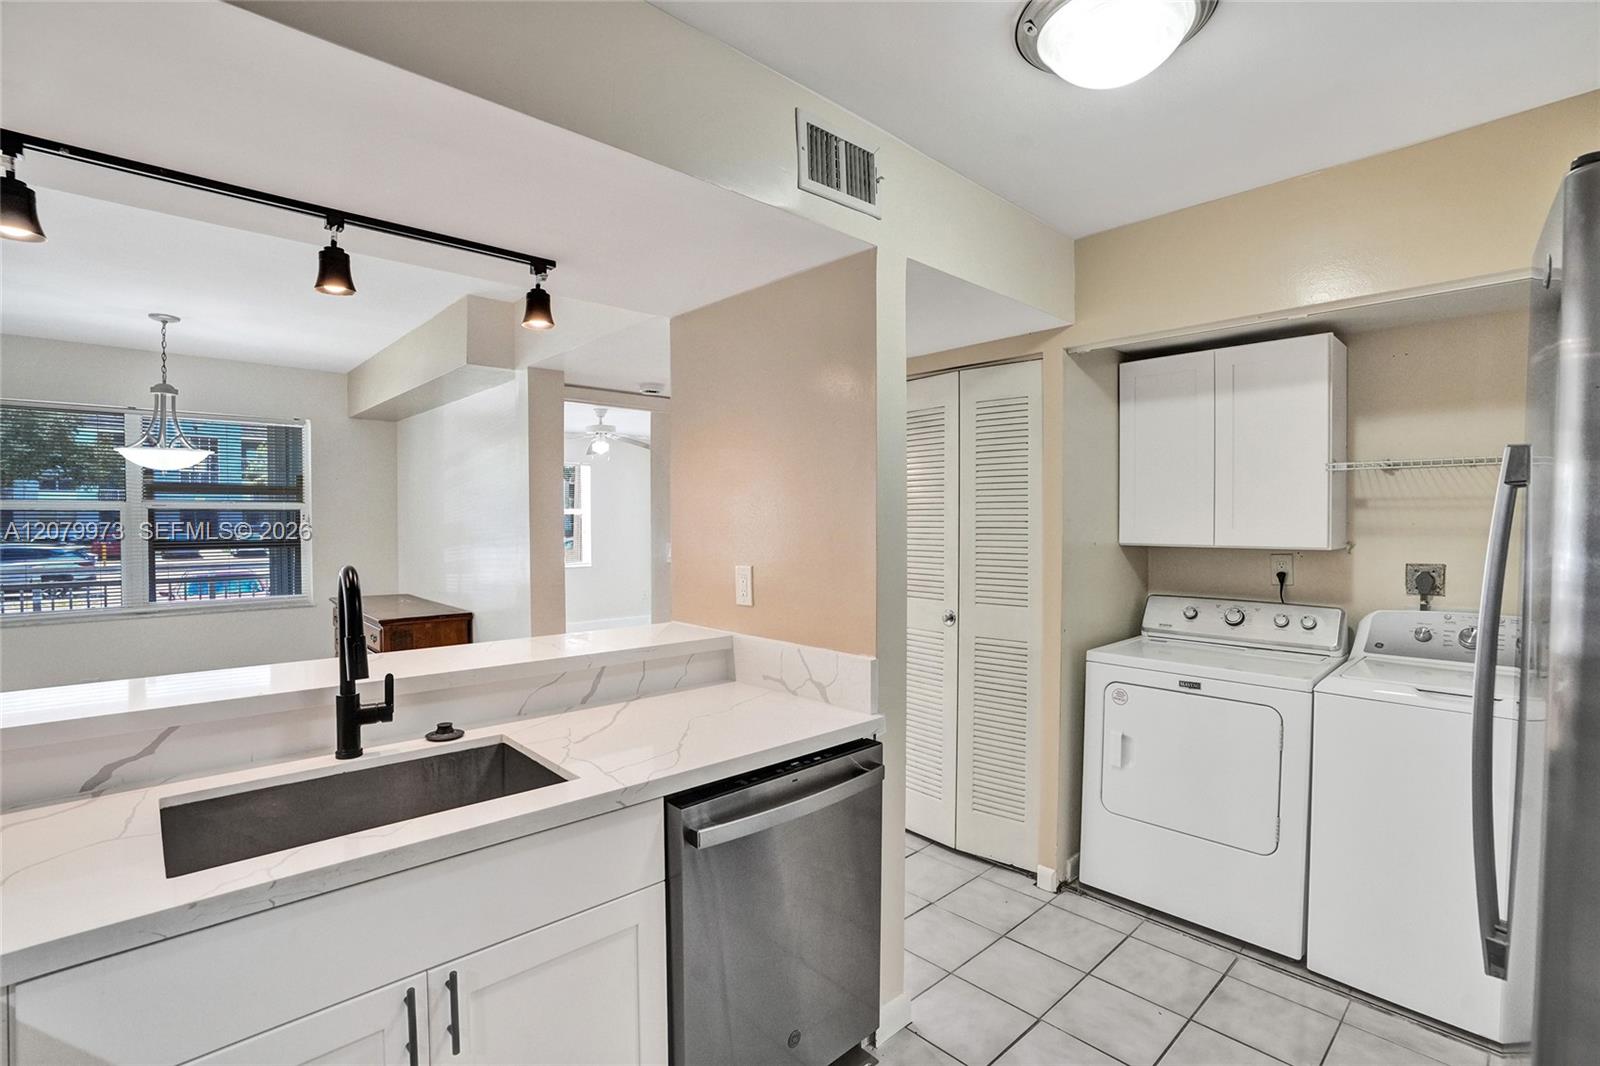
Kitchen with white quartz counters, black sink, stainless dishwasher, and adjacent washer and dryer.
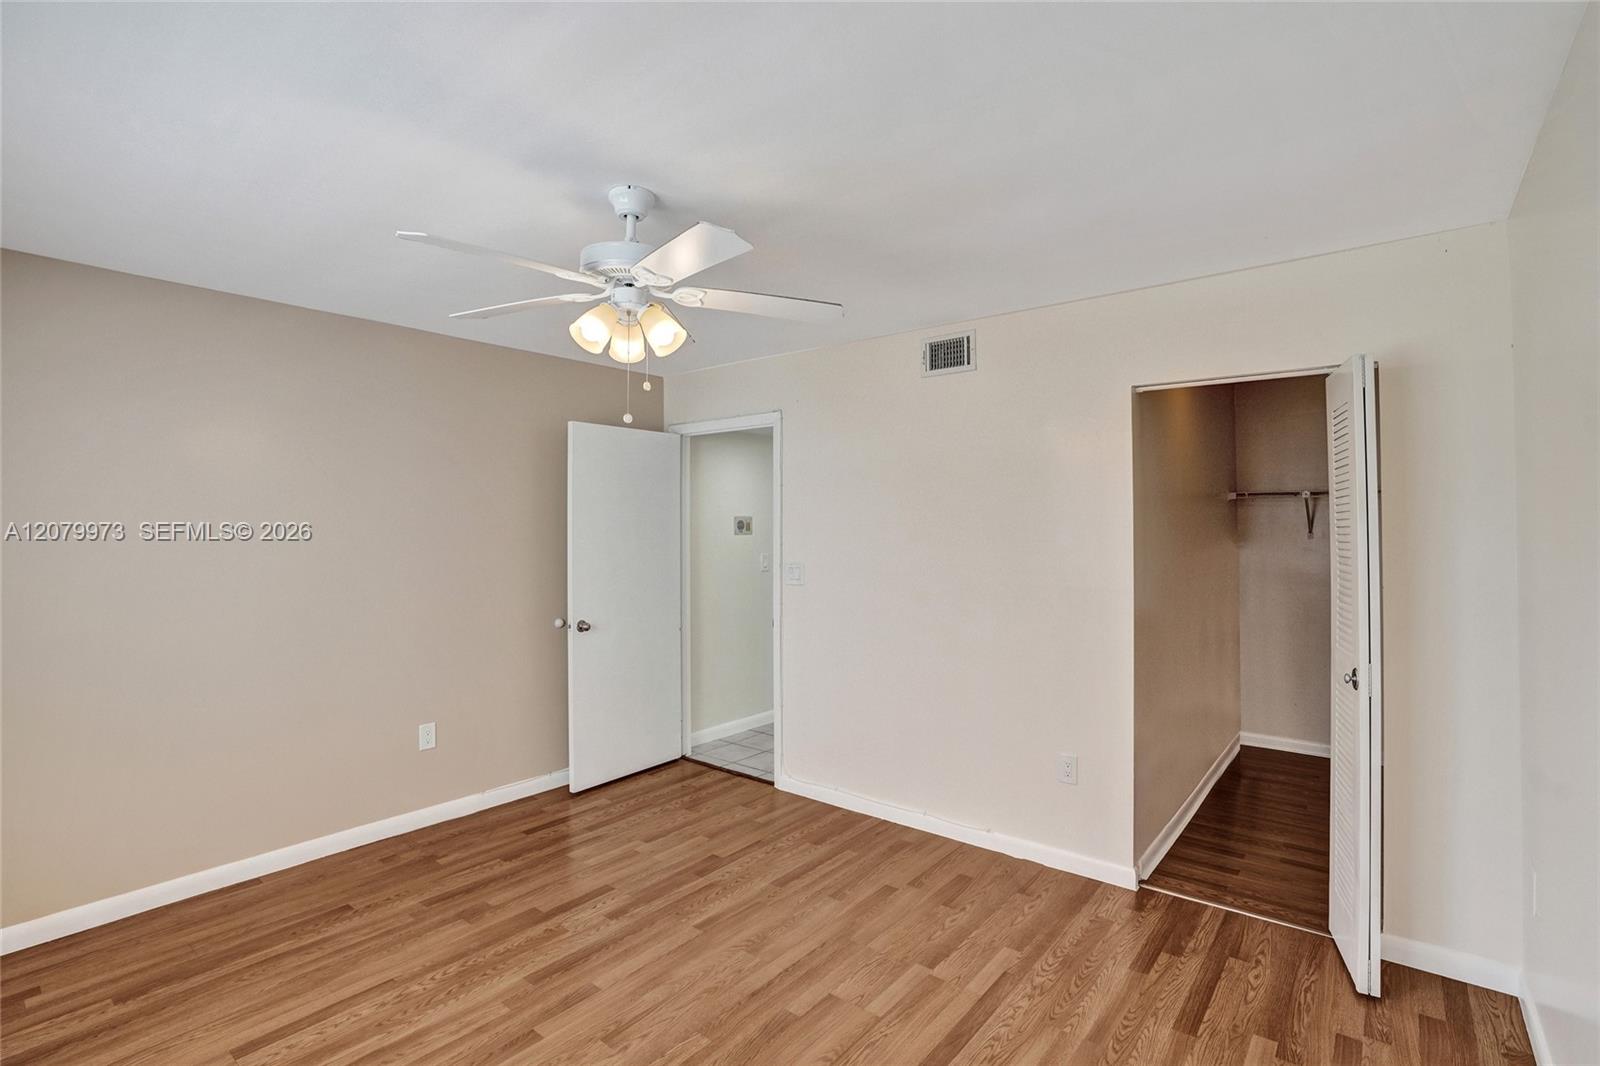
Empty bedroom with wood-look flooring, ceiling fan, and open closet.
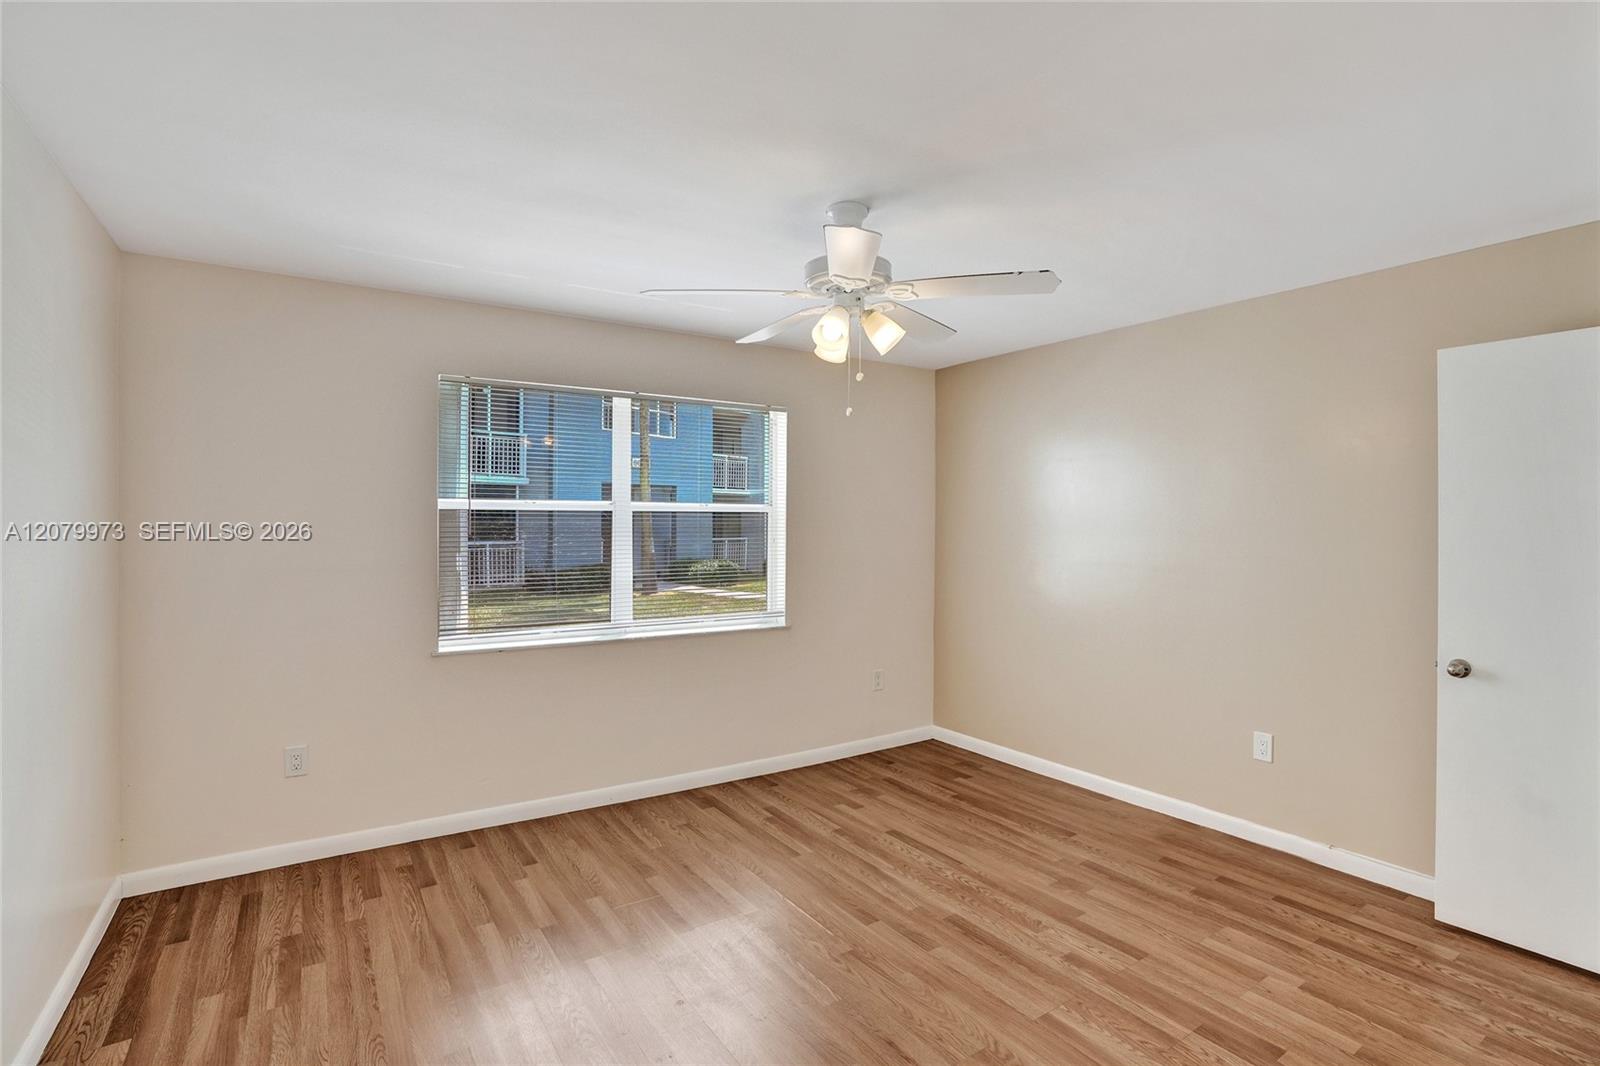
Empty bedroom with wood-look flooring, ceiling fan, and window overlooking apartment buildings.
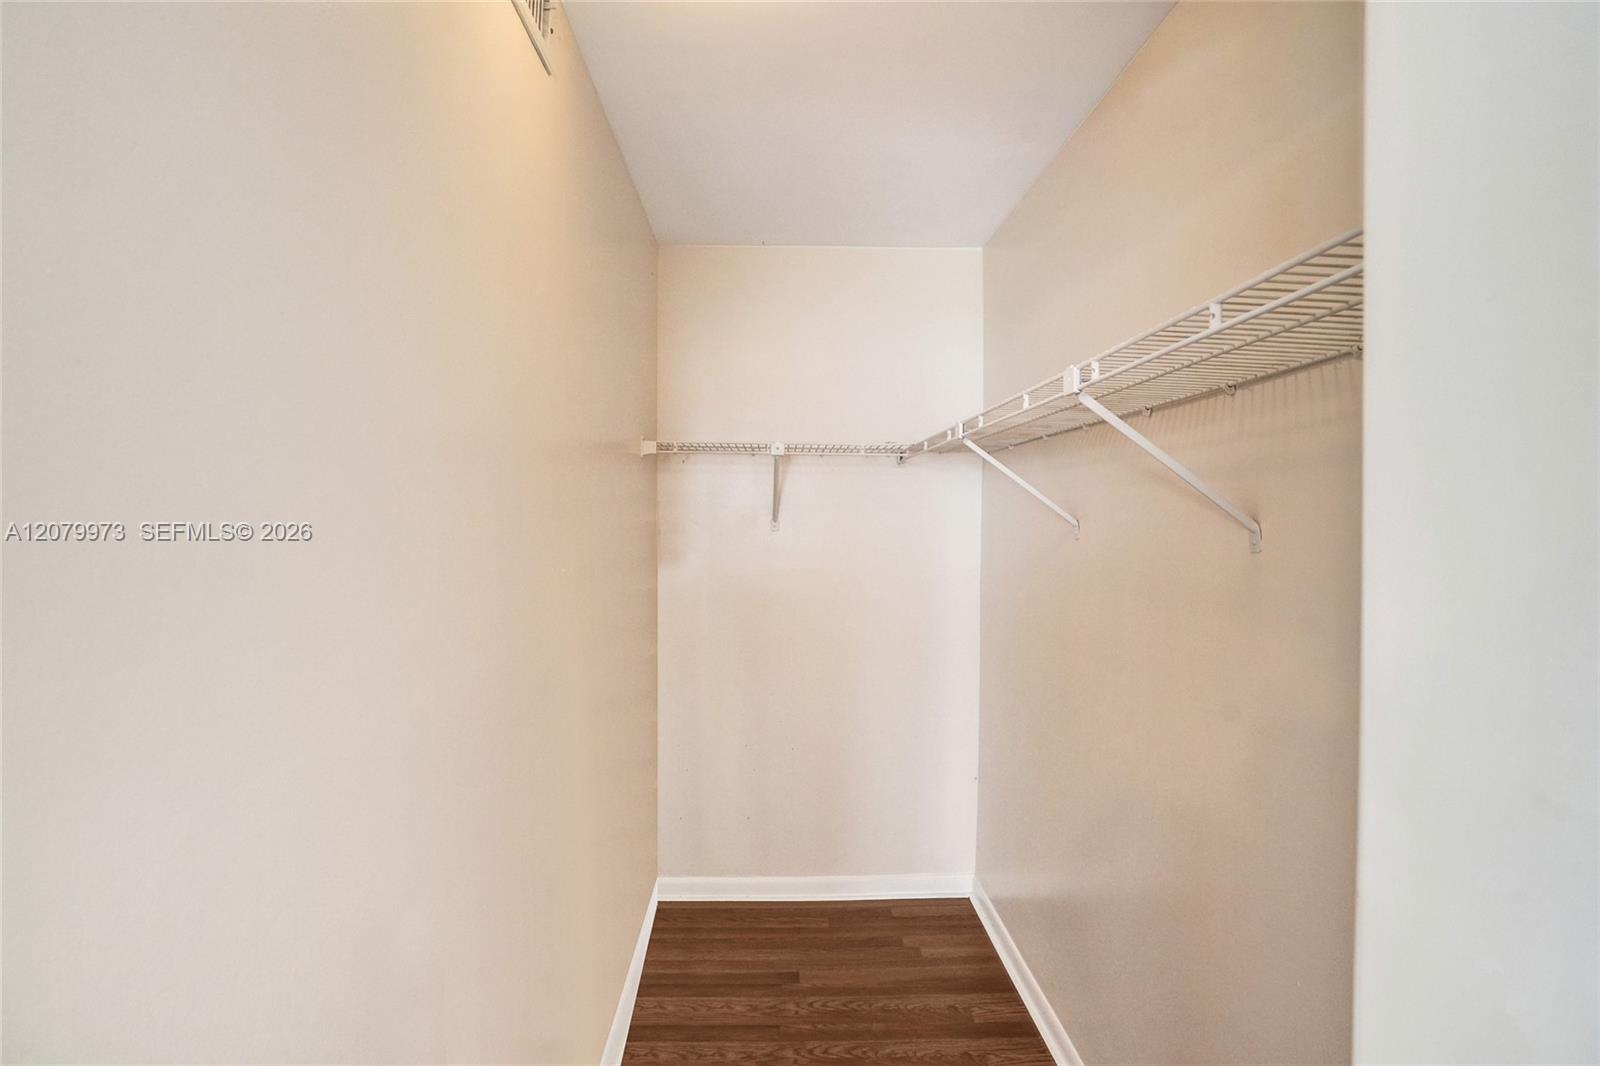
Empty walk-in closet with white wire shelving and dark wood flooring.
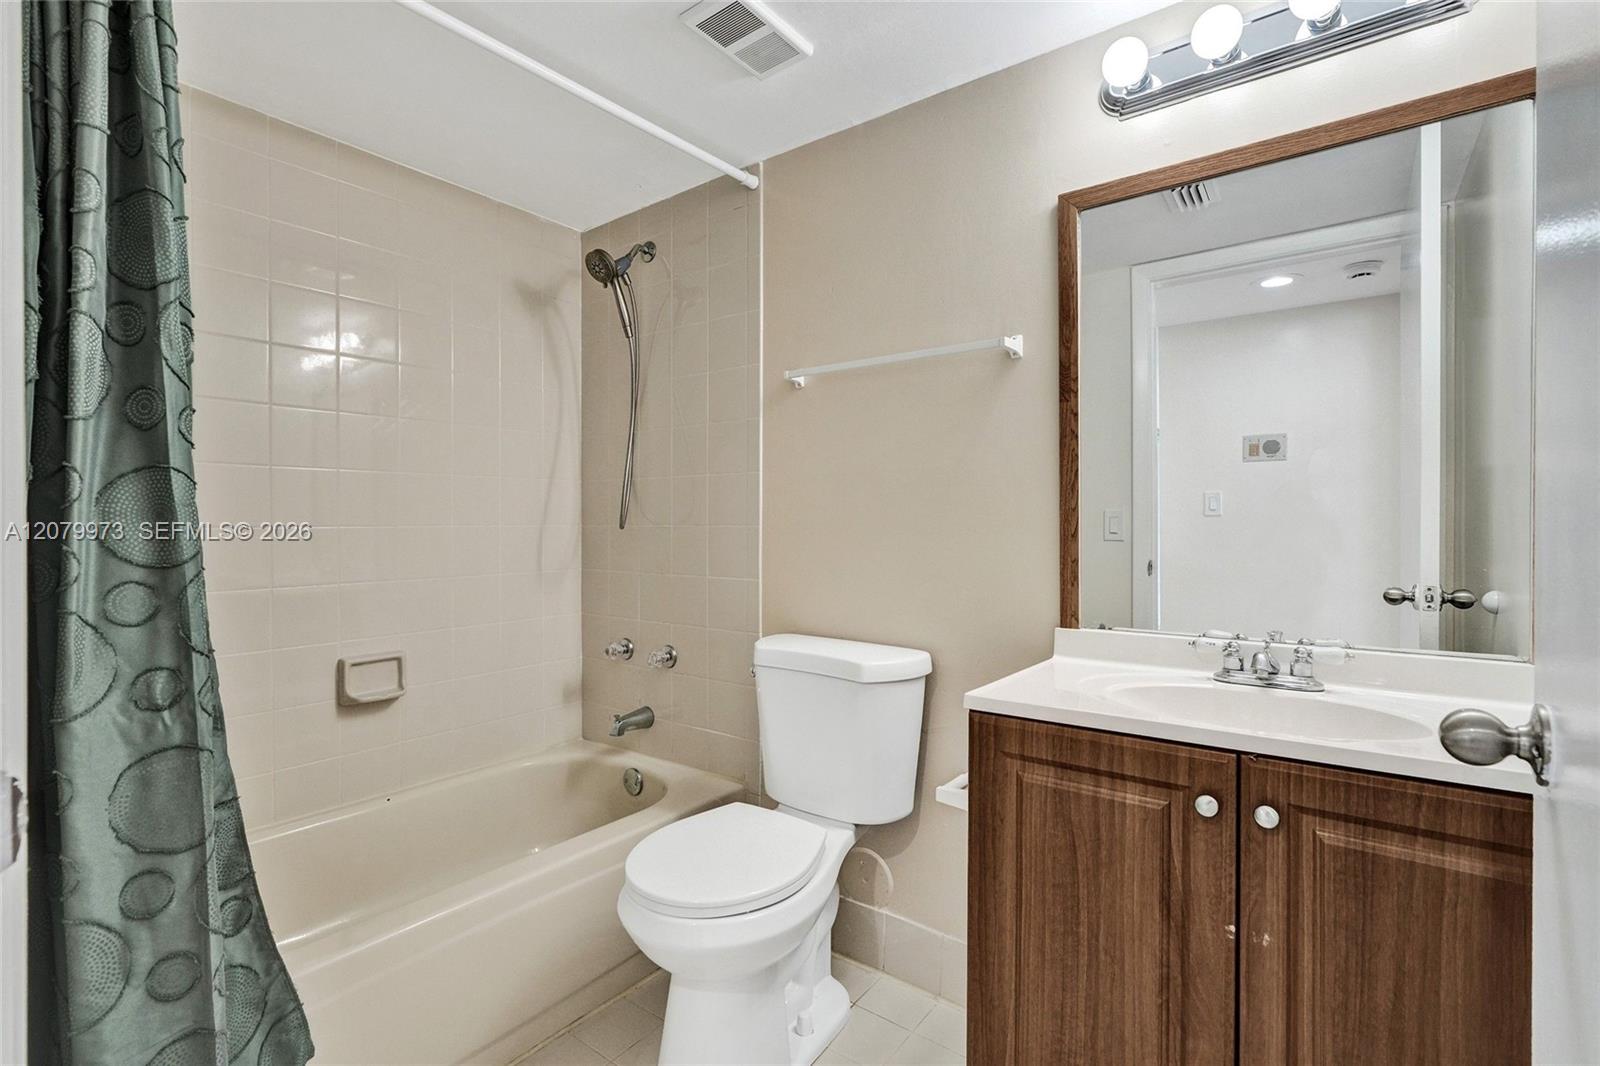
Bathroom with a bathtub, patterned shower curtain, toilet, and wood vanity.
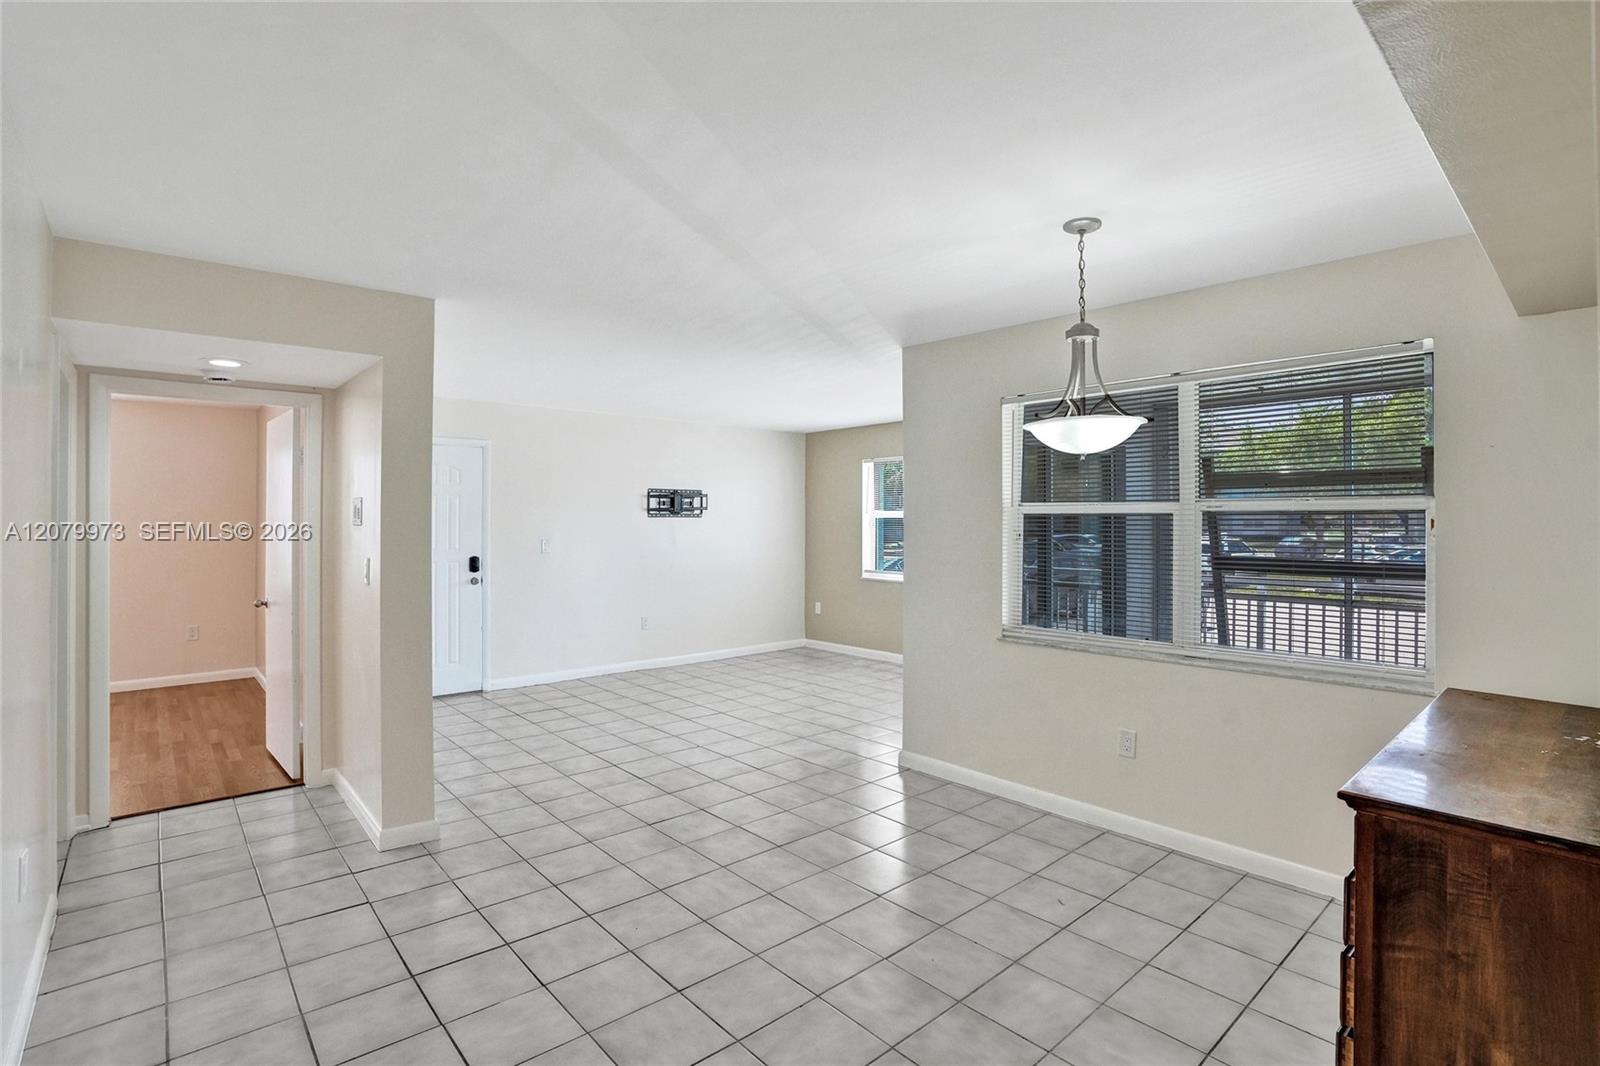
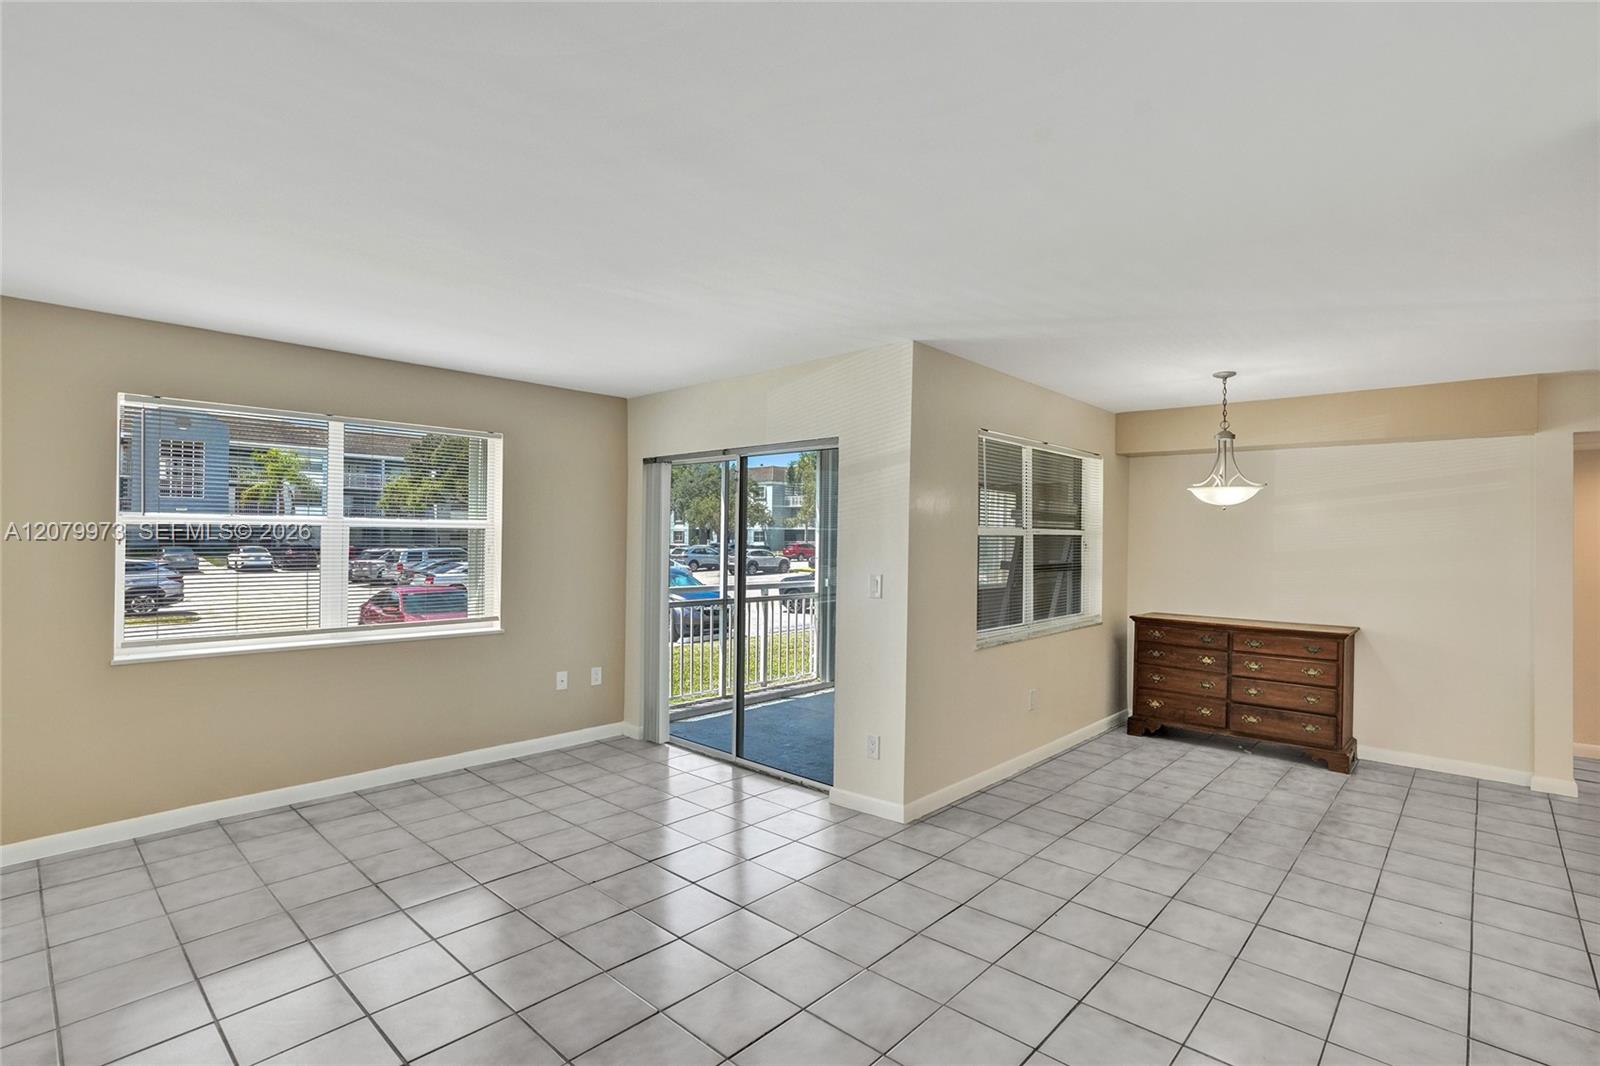
Open living and dining area with gray tile floors, wide windows, and a hanging pendant light.
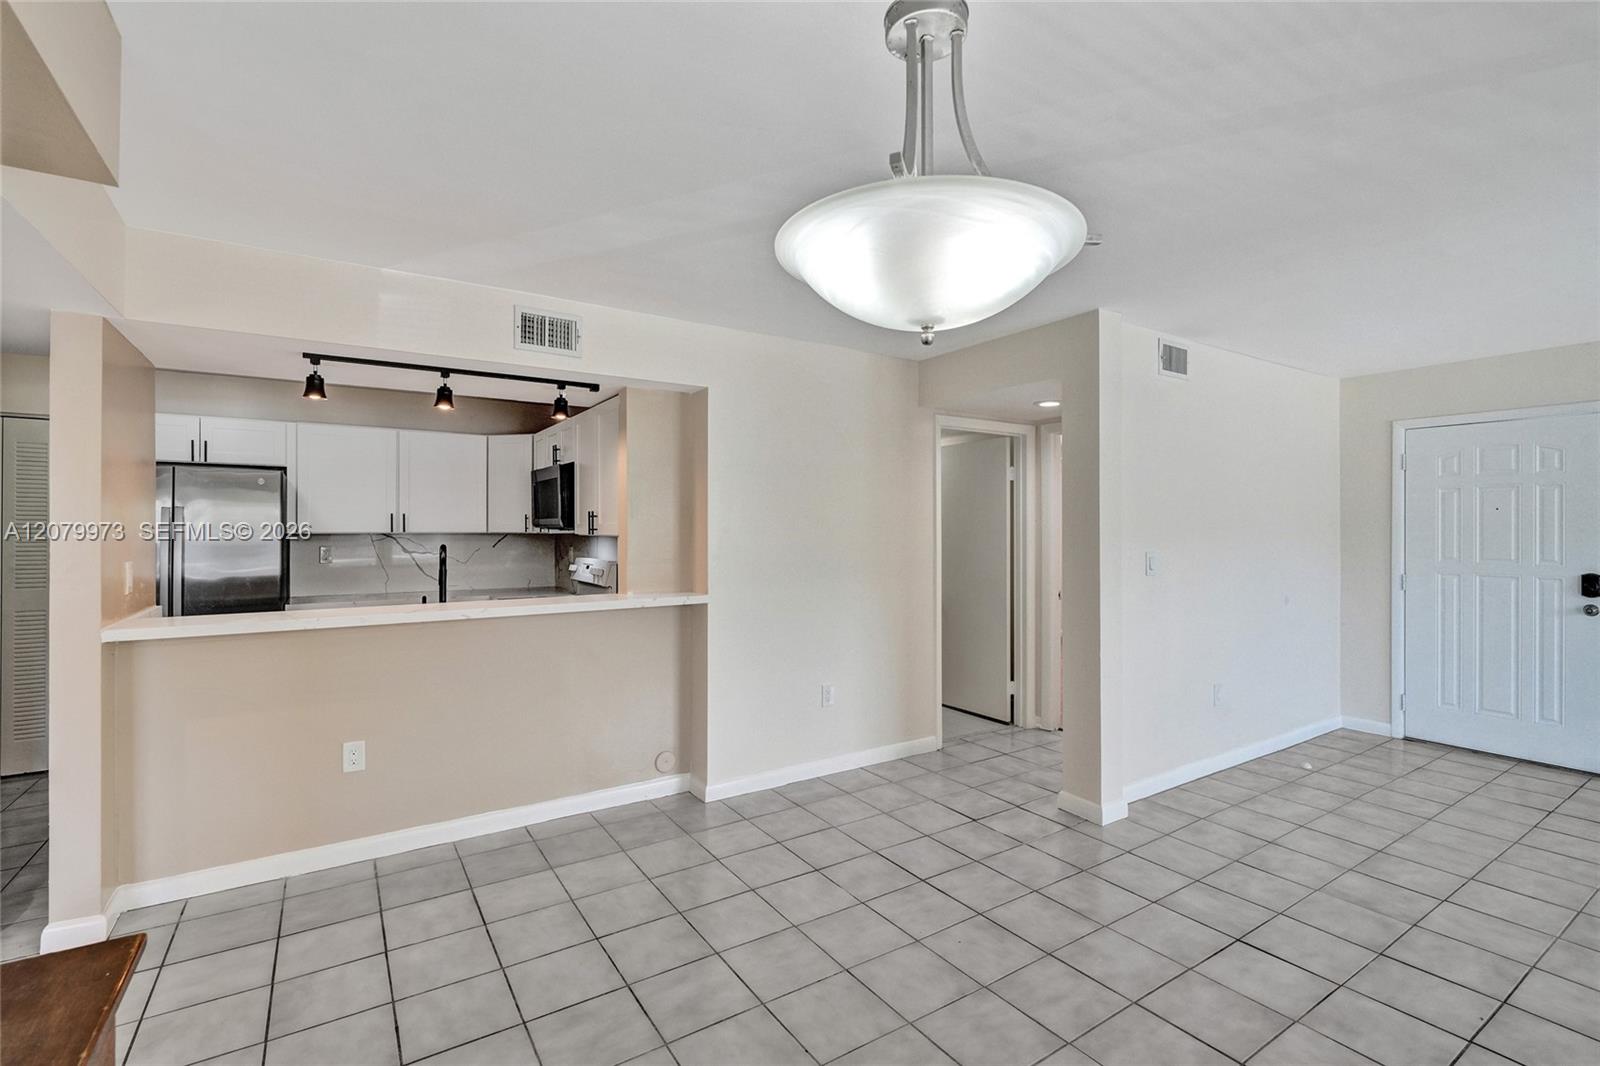
Open kitchen with white cabinets, stainless steel appliances, and a breakfast bar overlooking a tile-floored dining area.
Open condo living and dining area with gray tile floors, a balcony door, and a wooden dresser.
Empty living room with gray tile floors and a wall-mounted TV bracket.
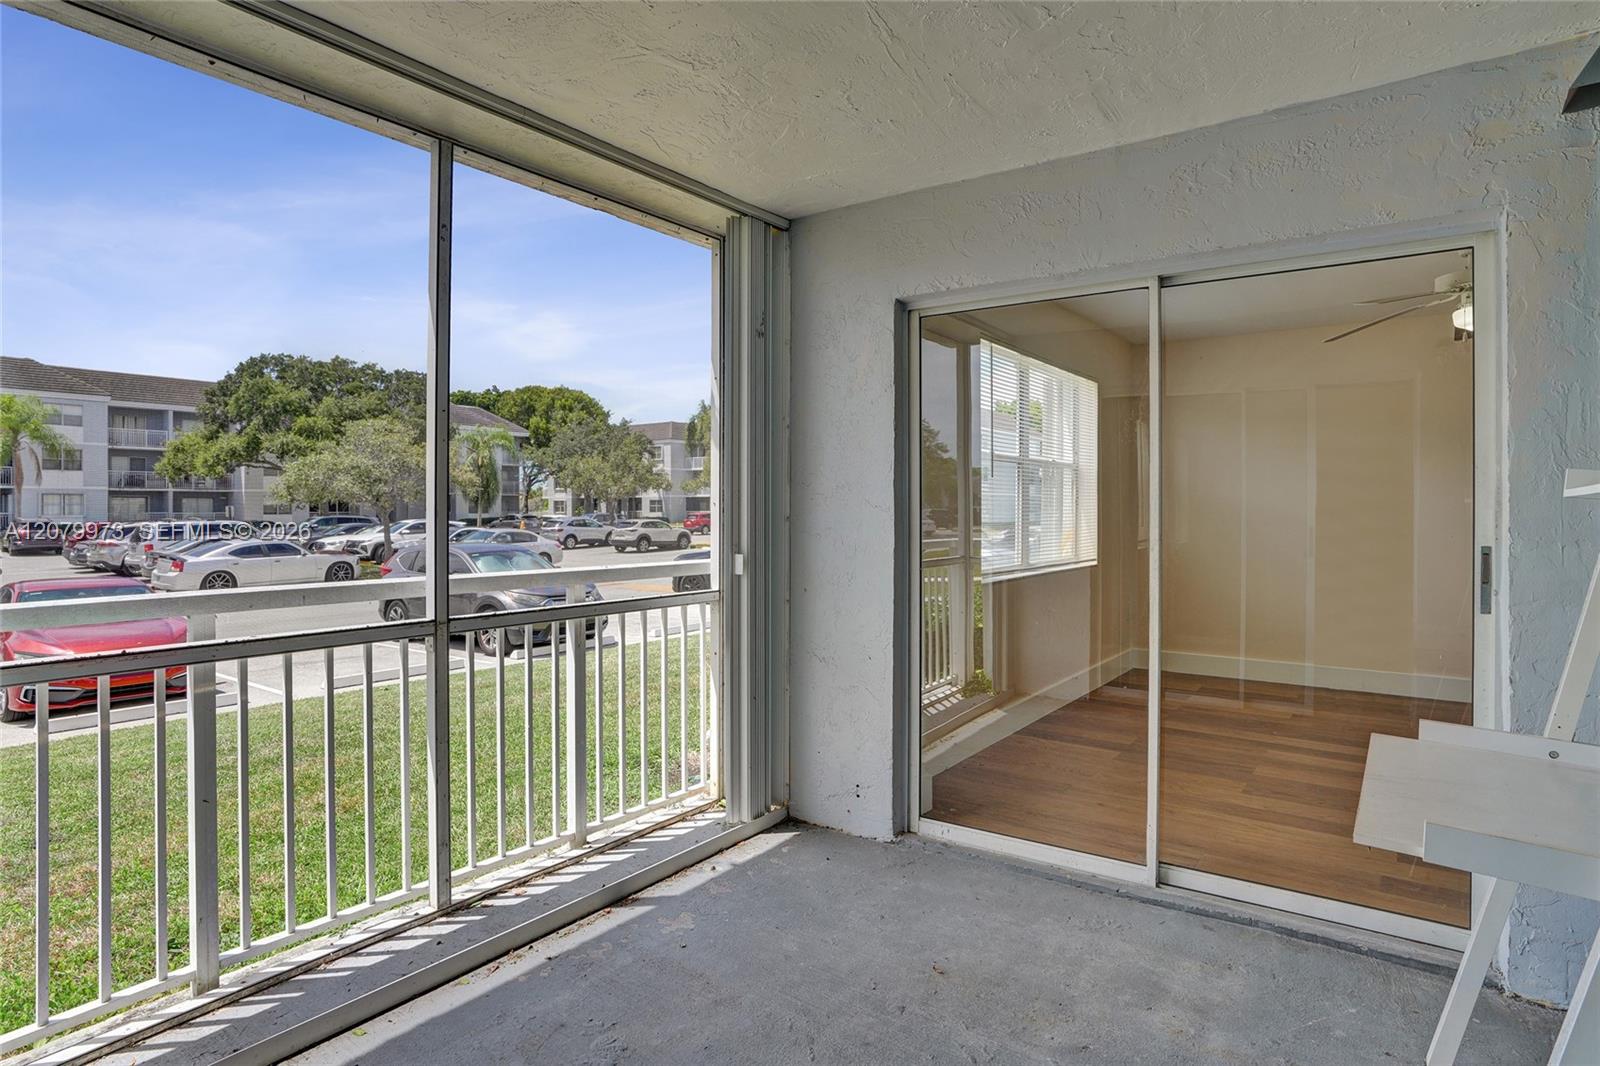
Covered balcony overlooking a parking lot, with sliding glass doors opening to an empty room.
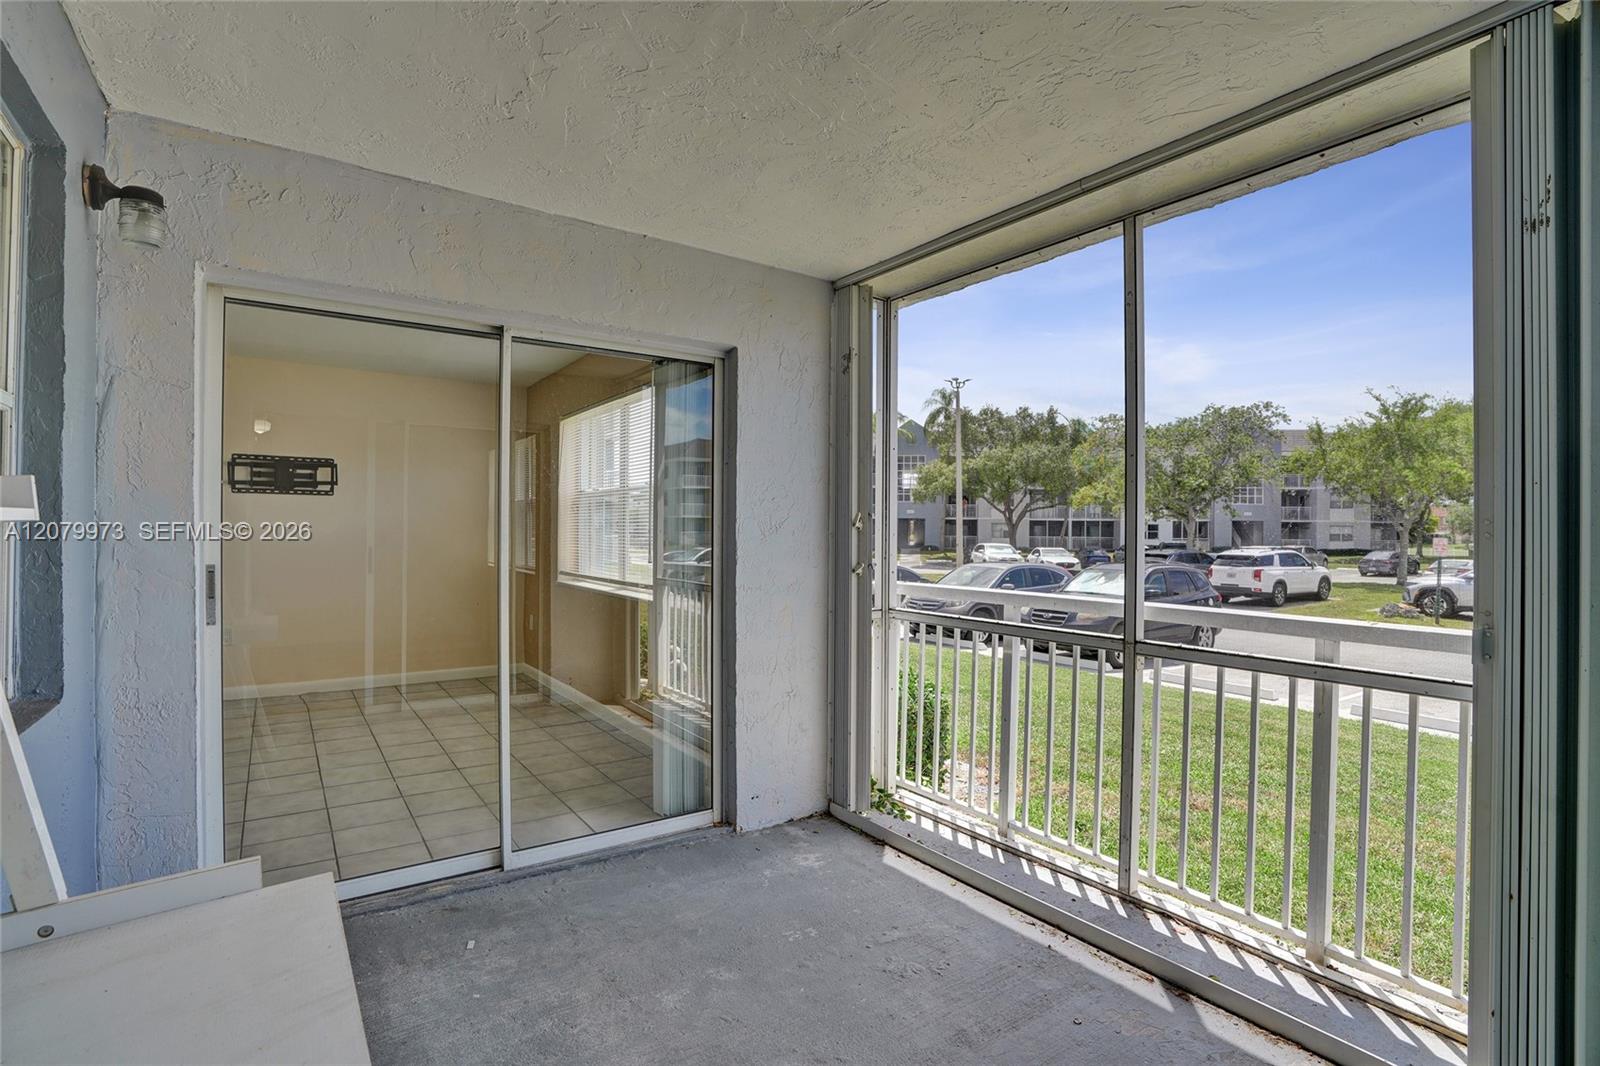
Screened-in apartment balcony with a white railing overlooking parked cars and neighboring buildings.
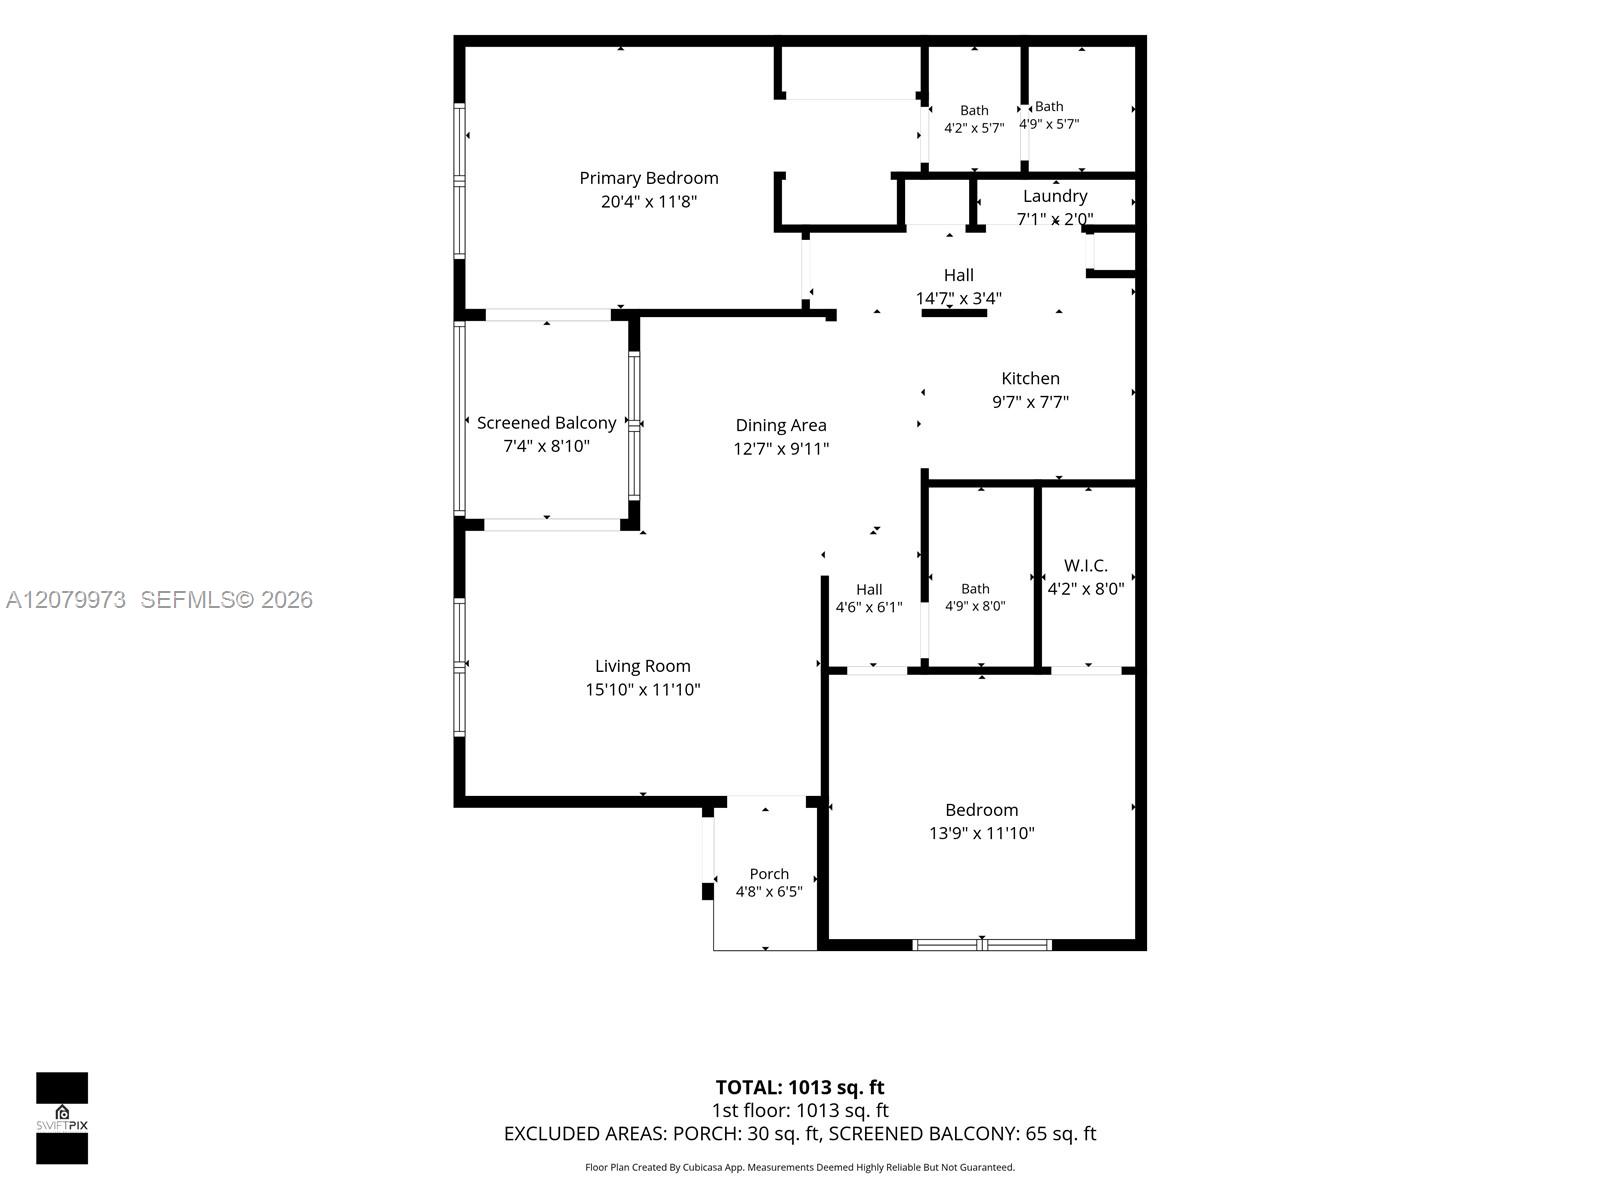
Floor plan of a 1,013-square-foot condo with two bedrooms, three baths, a screened balcony, and porch.
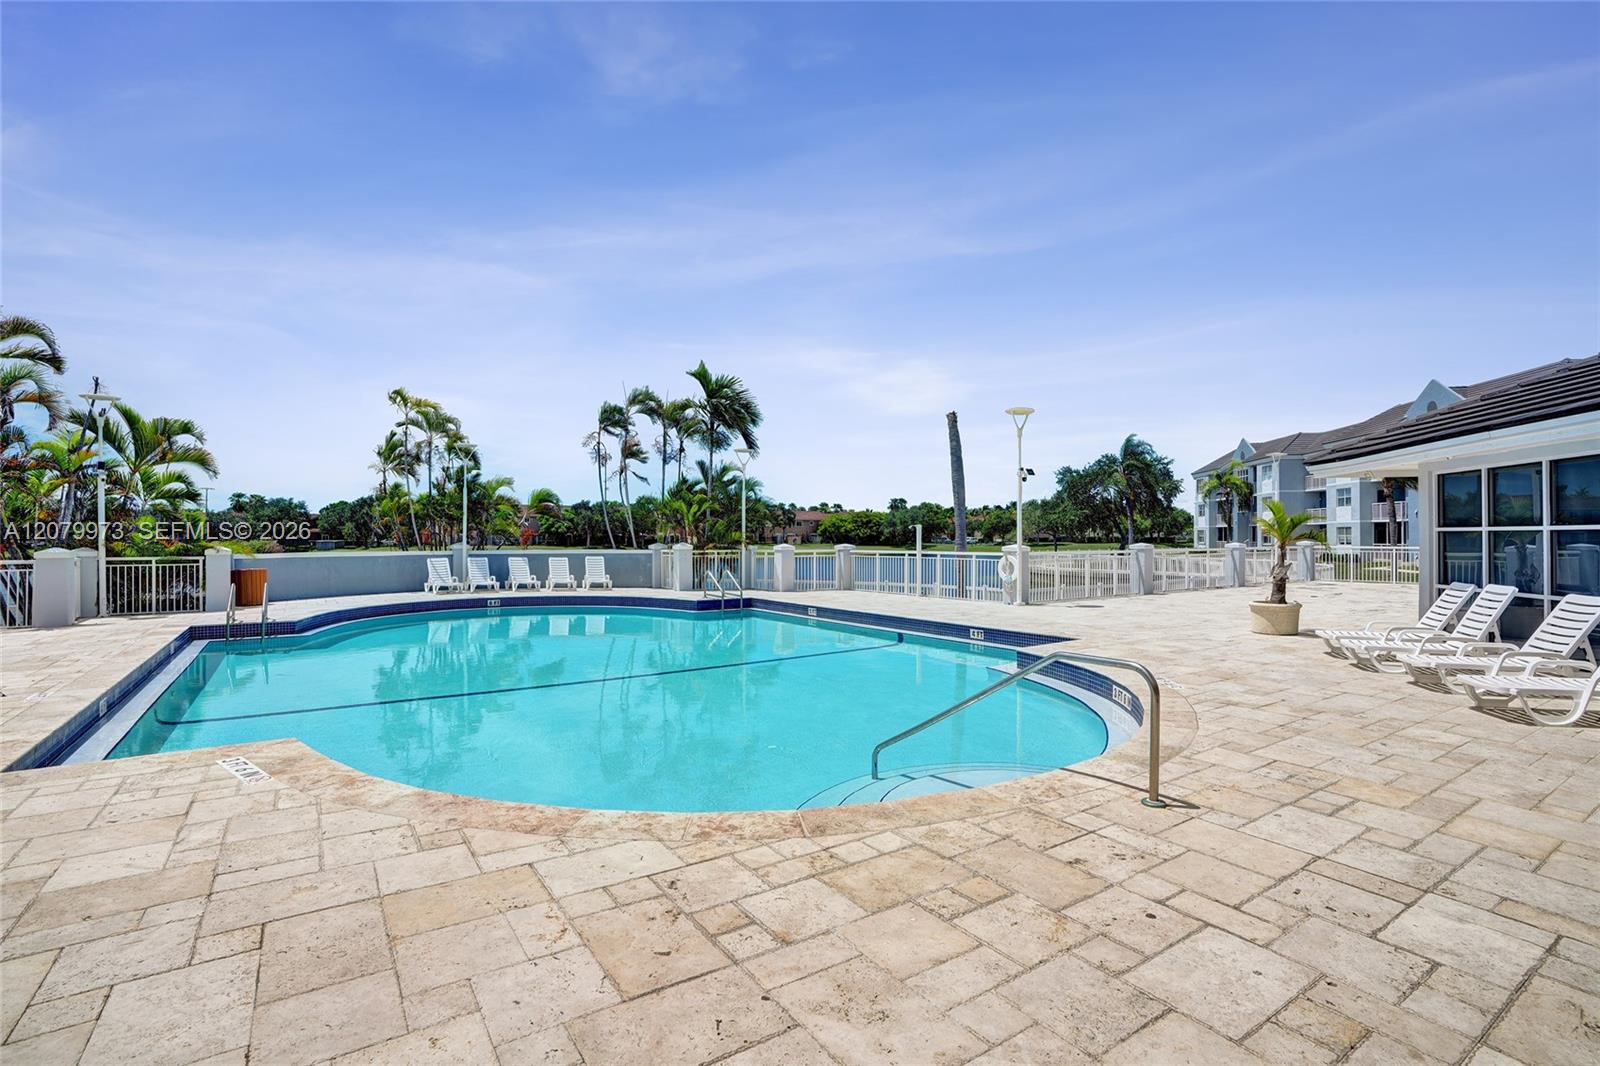
Community swimming pool with a curved basin, stone deck, lounge chairs, and palms.
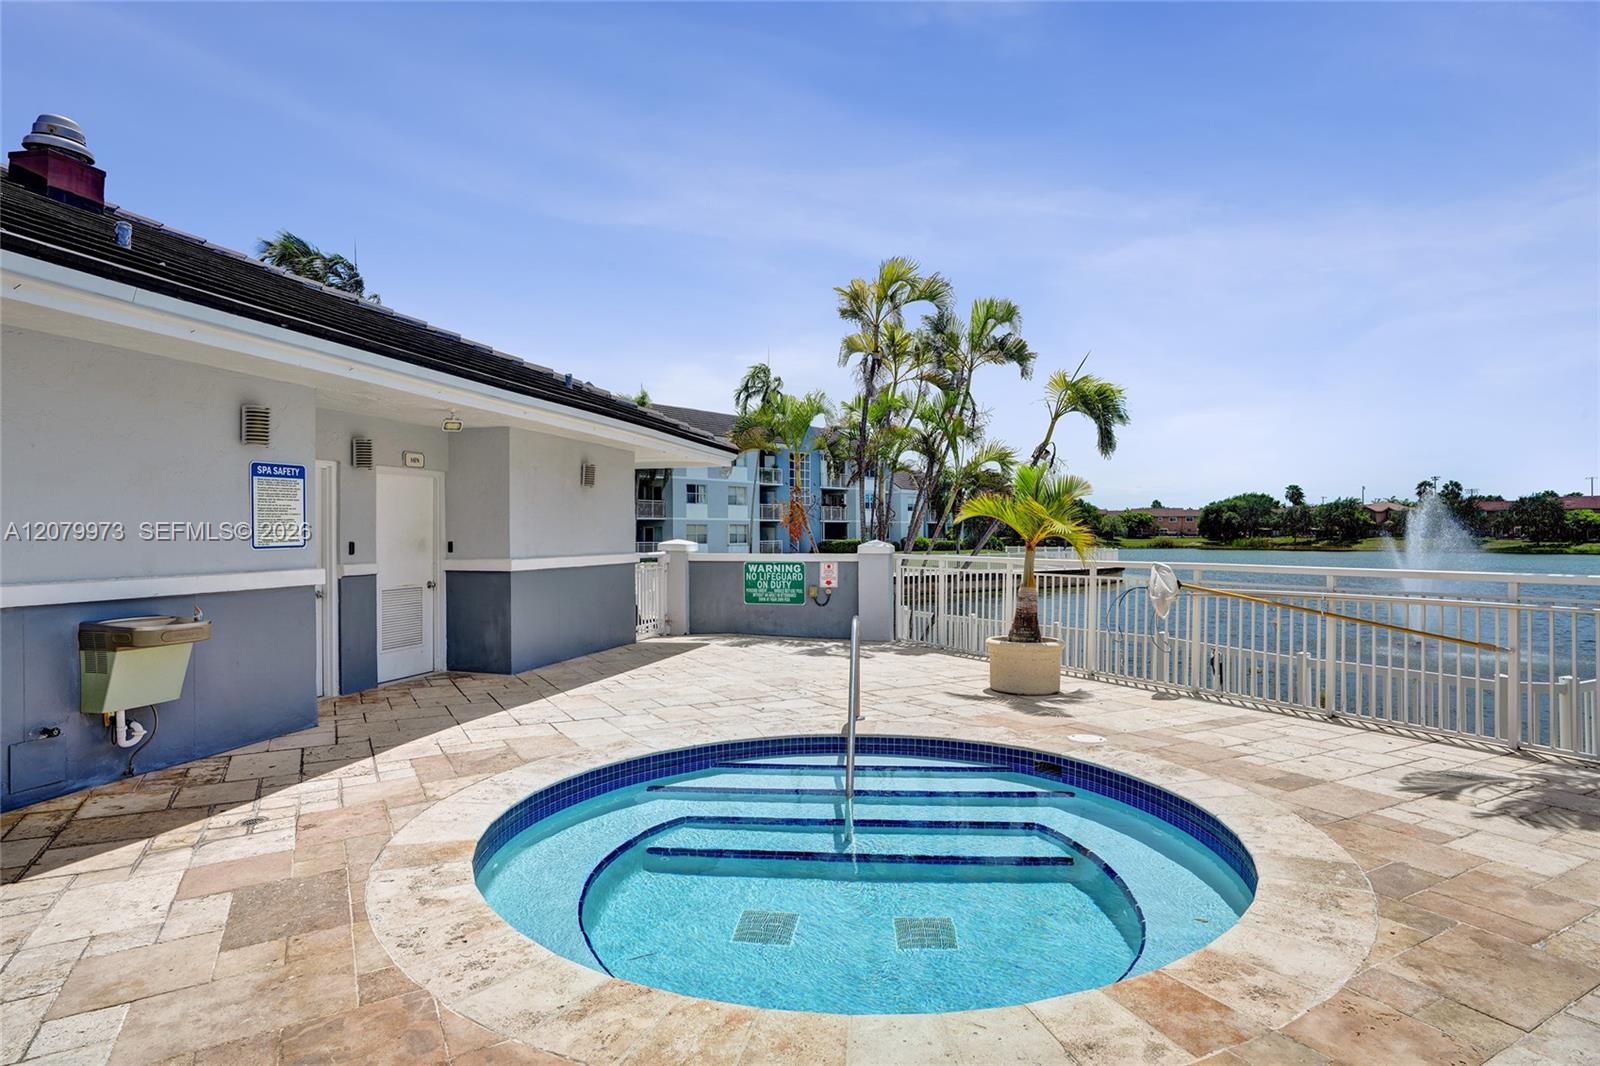
Condominium pool patio beside a lake, with a fountain and palm trees.
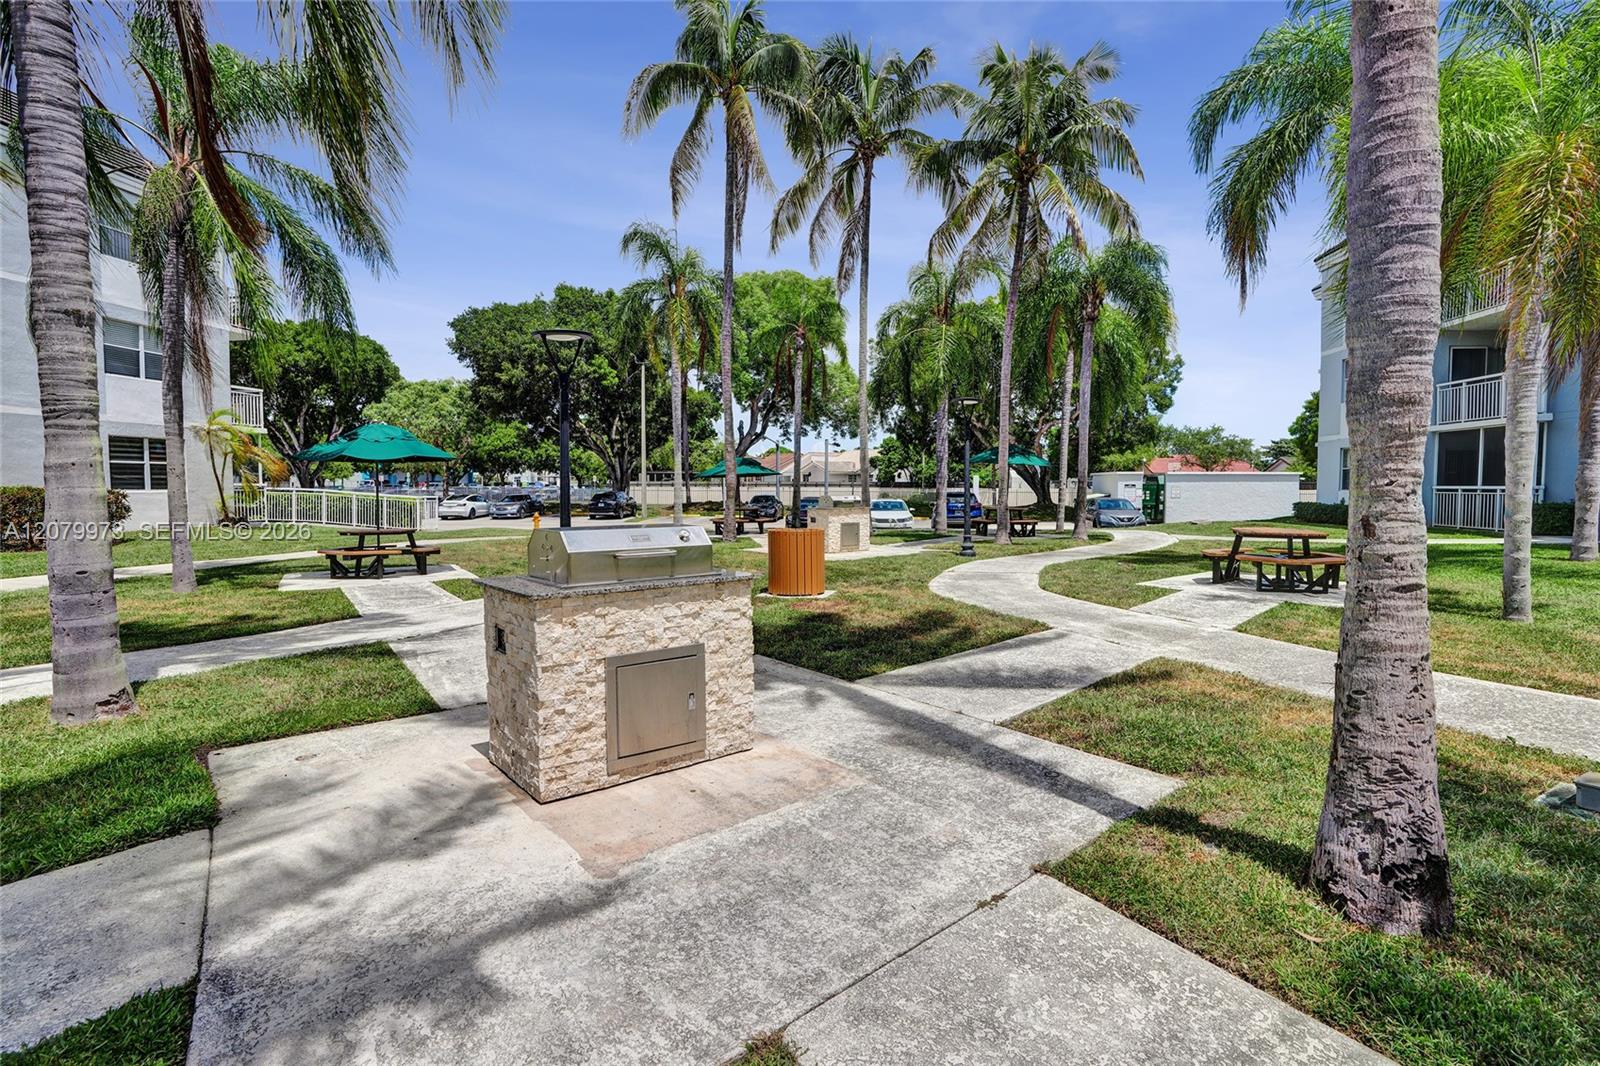
Condominium courtyard with a built-in grill, picnic tables, and palm trees
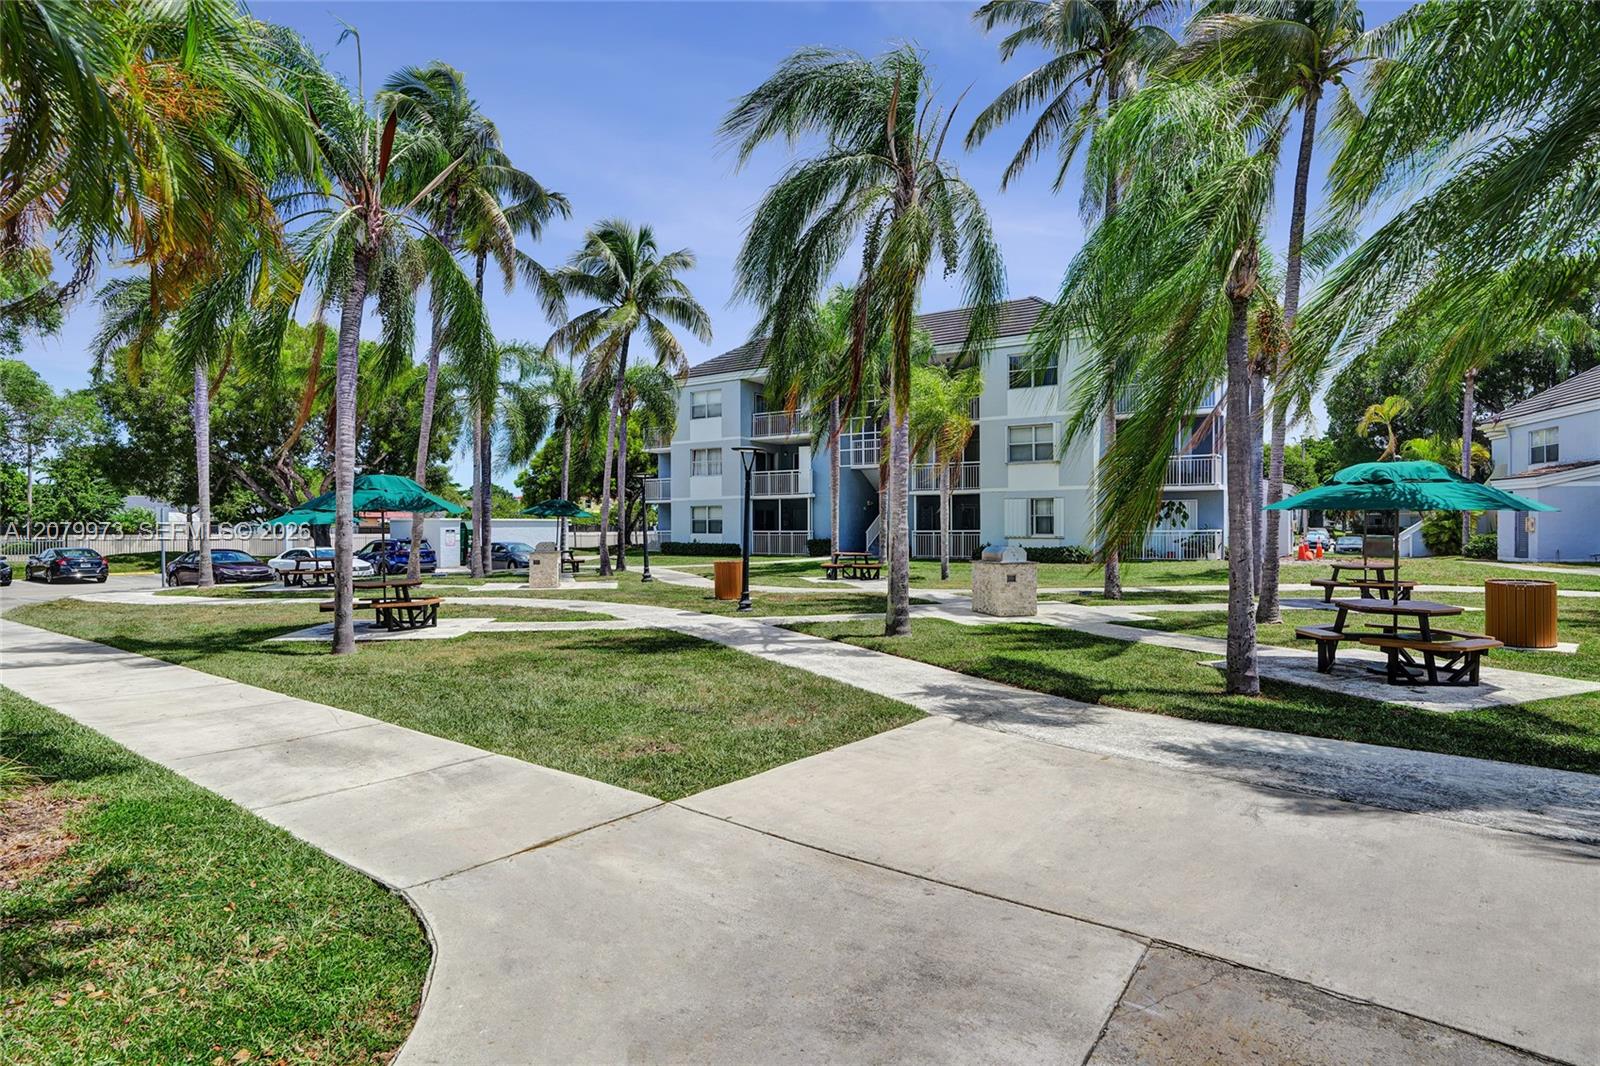
Condominium building among palm trees, with picnic tables and curving walkways.
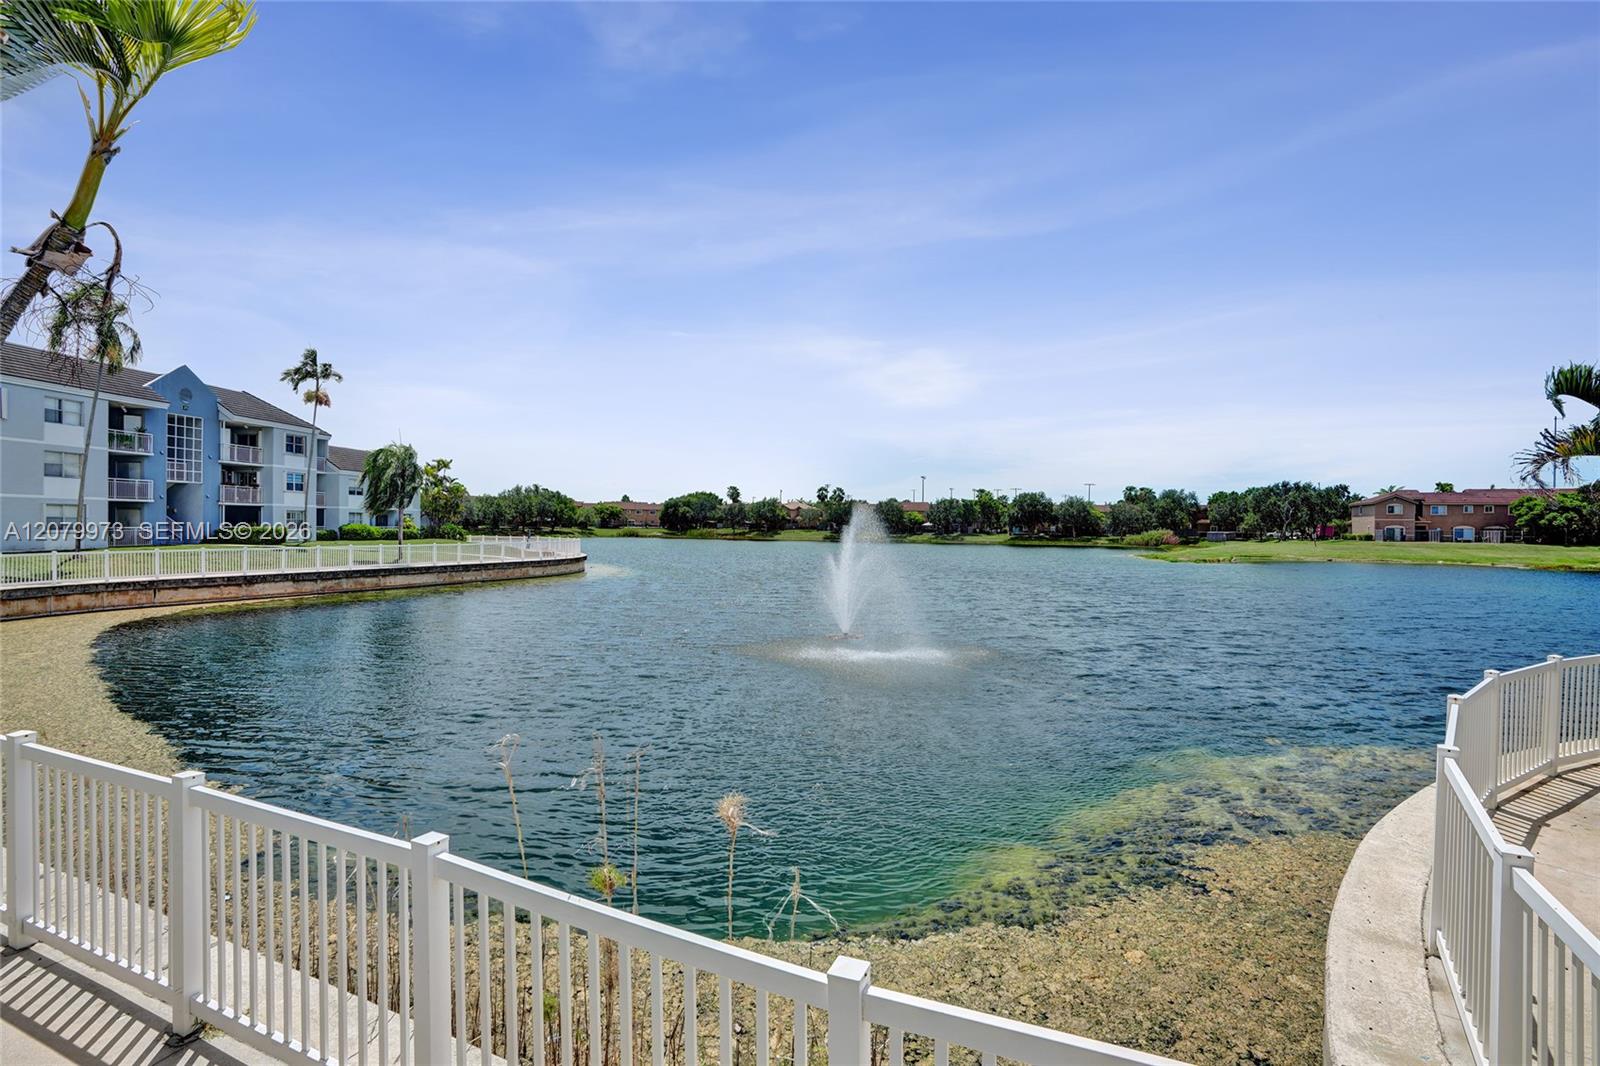
Community lake with a central fountain, white railings, and apartment buildings along the shore.
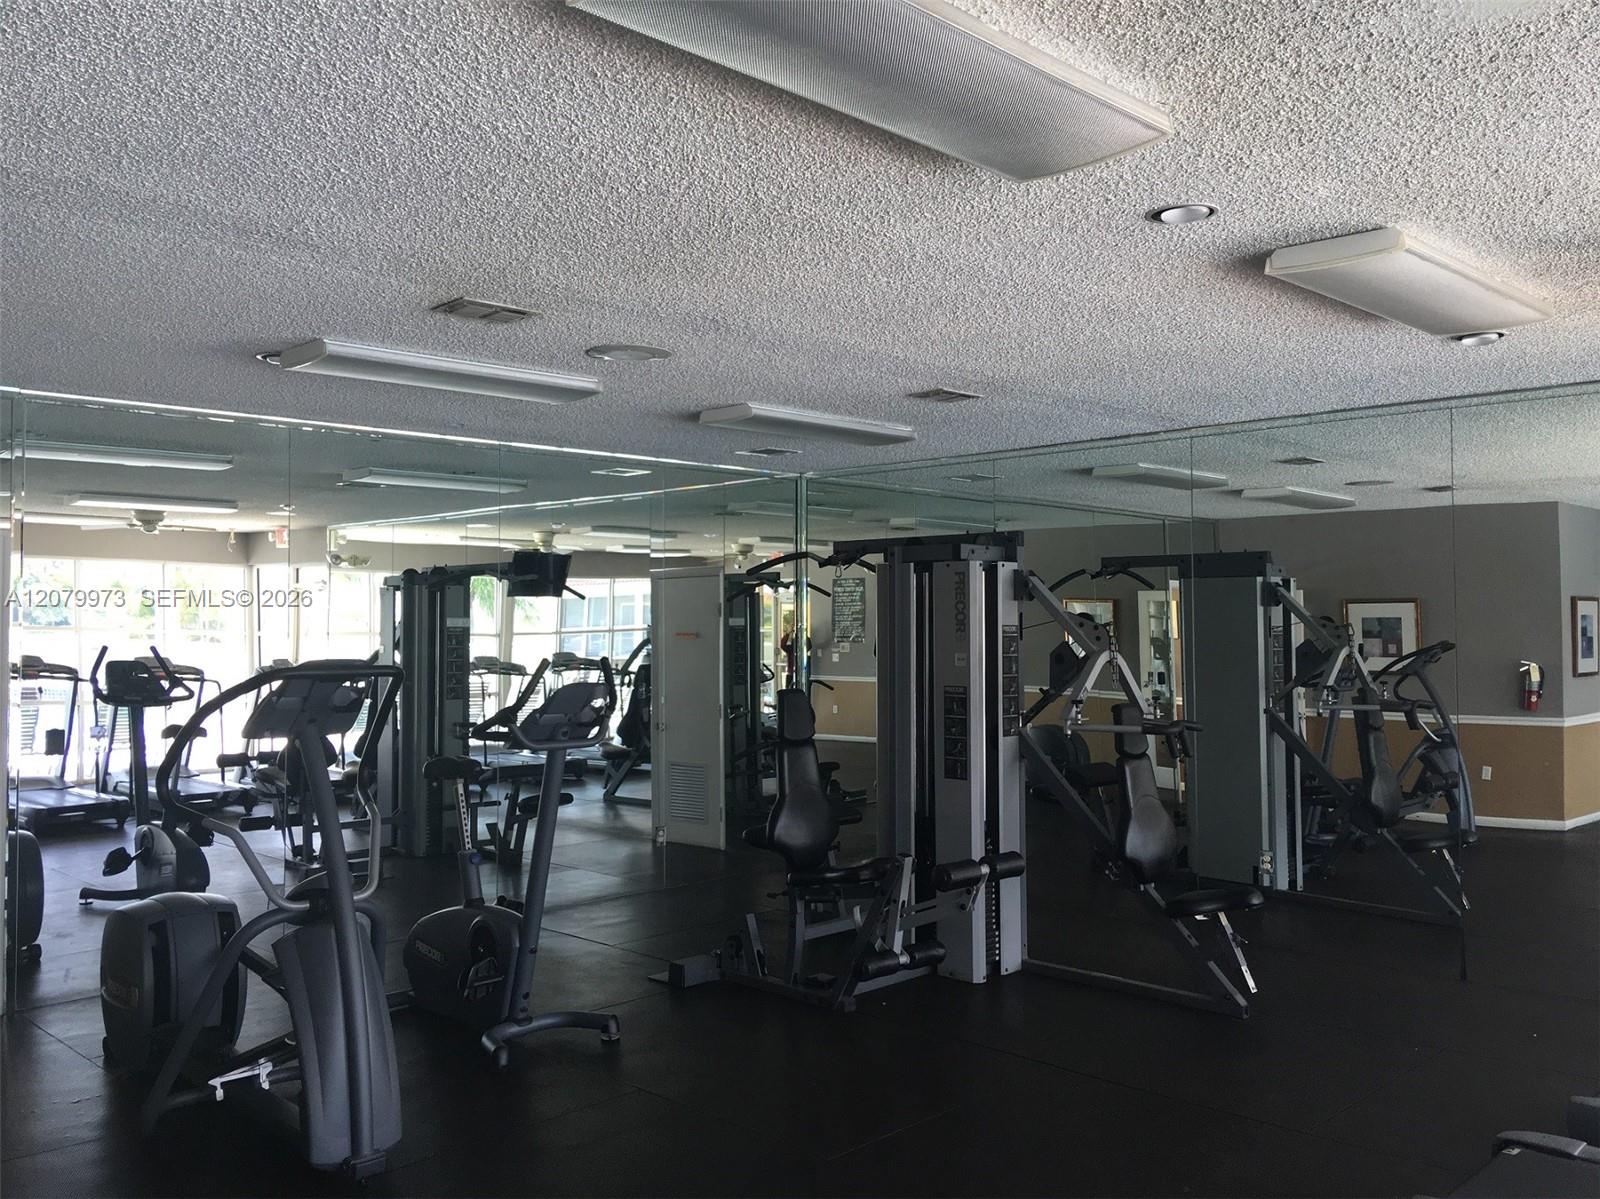
Mirrored fitness room with treadmills, elliptical machines, and weight-training equipment.
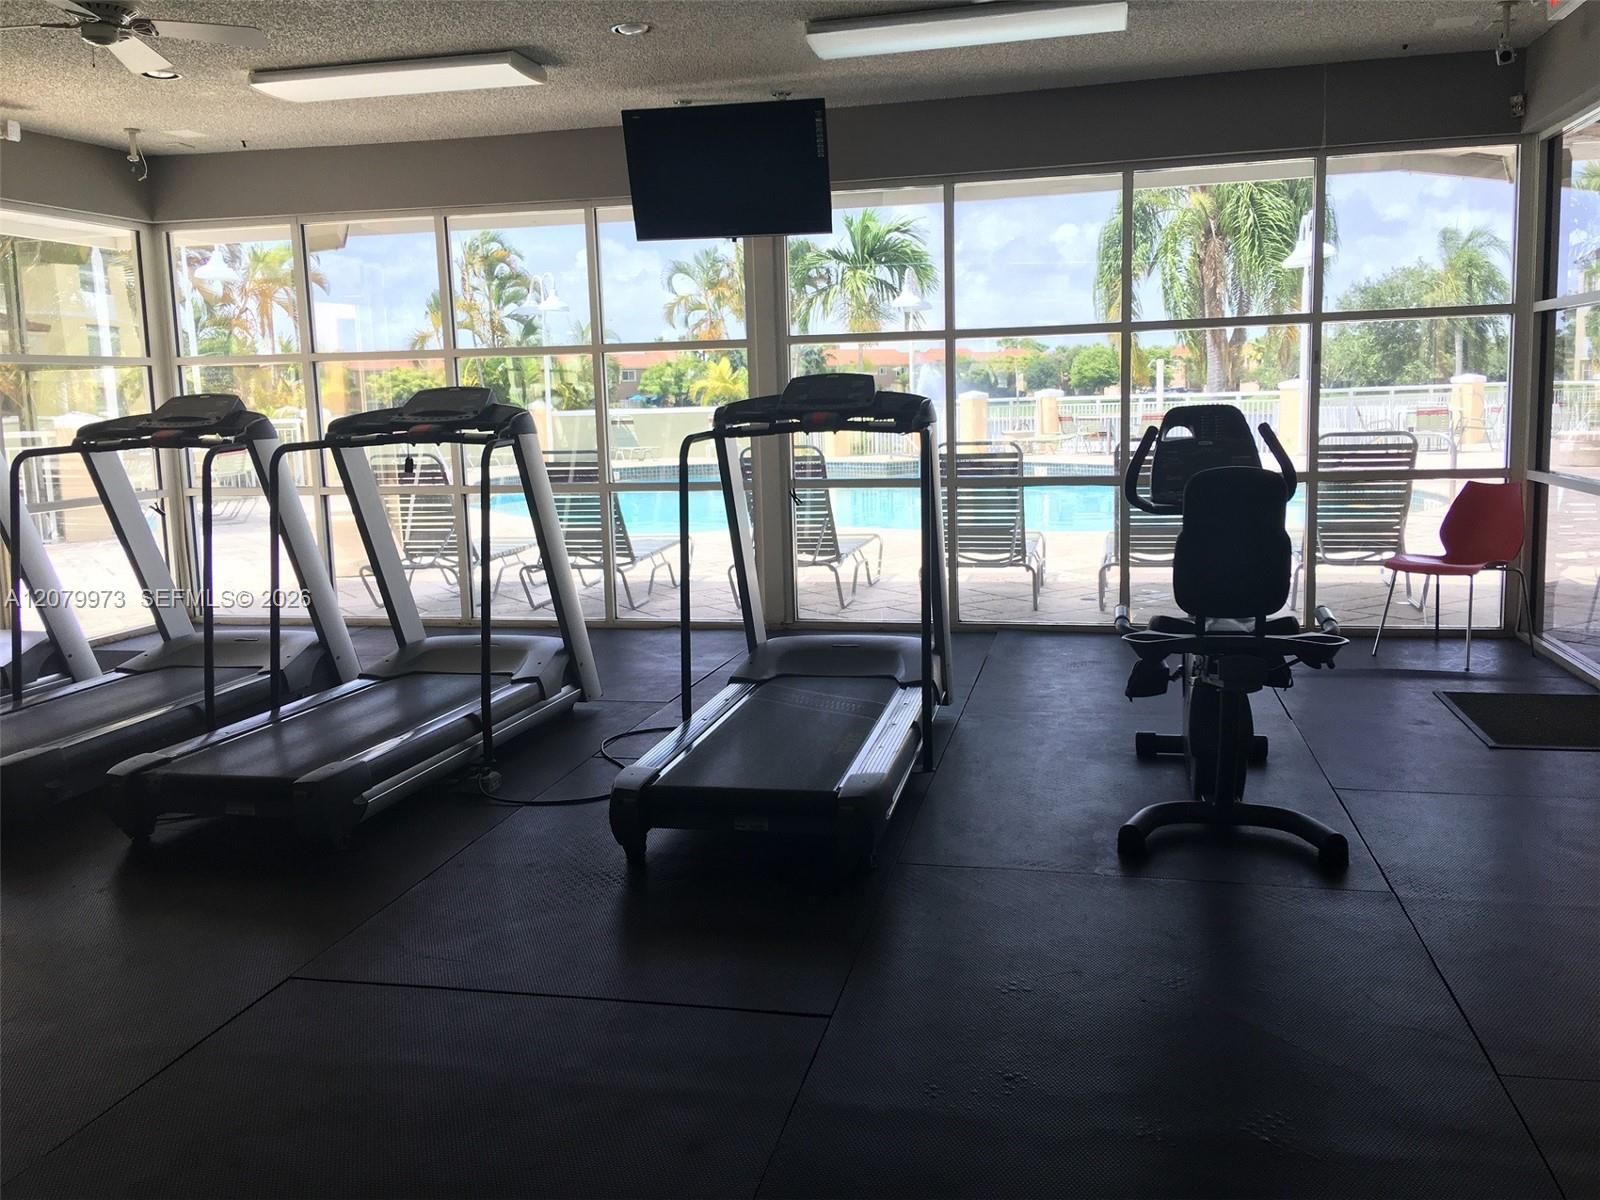
Fitness center with treadmills and a stationary bike facing windows overlooking a pool.
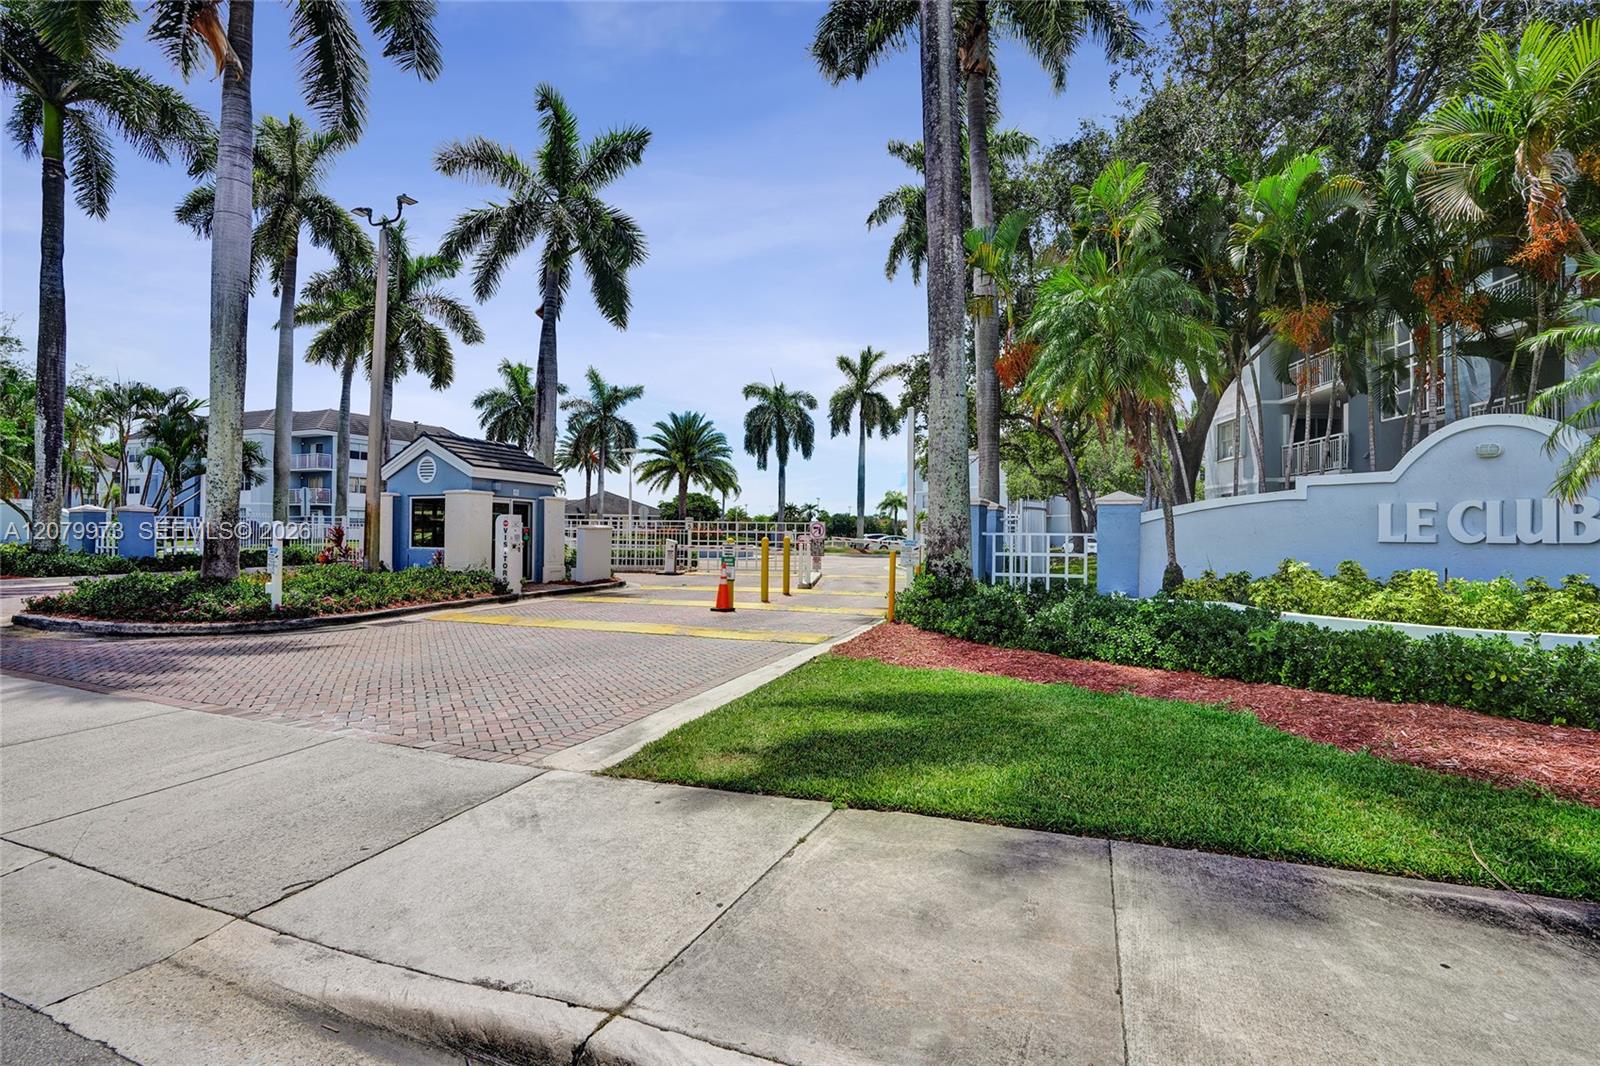
Gated Le Club condominium entrance lined with palm trees, with a guard booth and residential buildings.
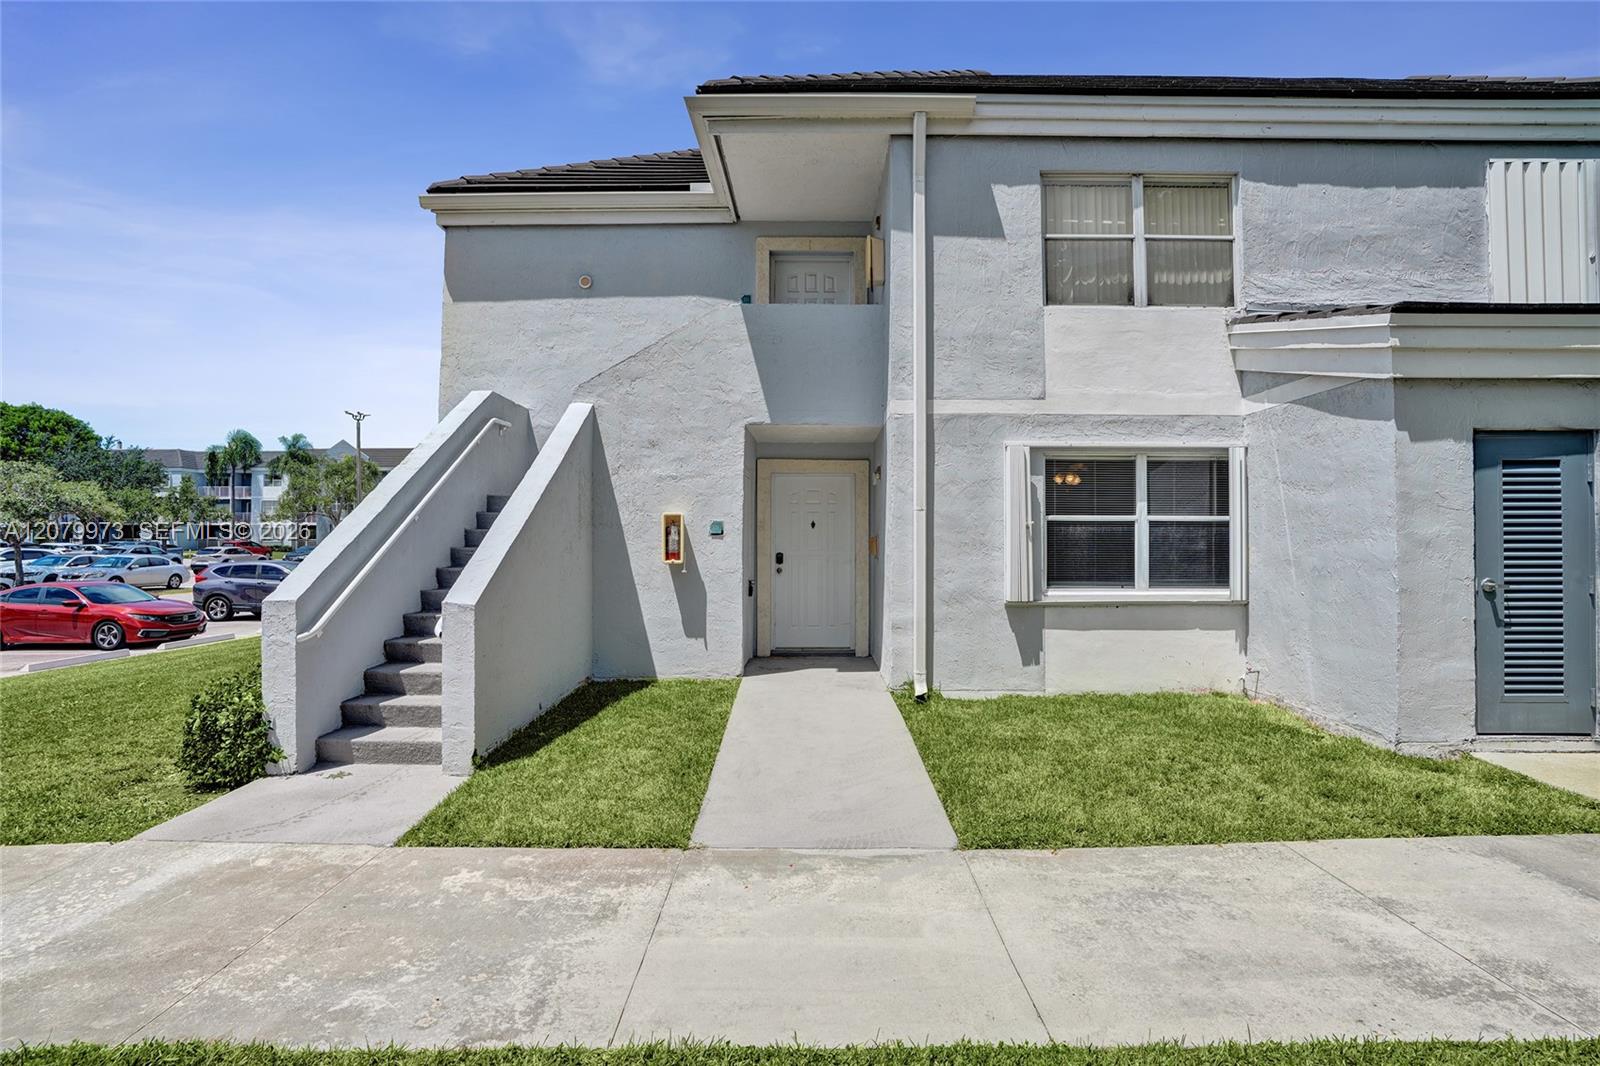
Light gray two-story residence with an exterior staircase and ground-level entrance.
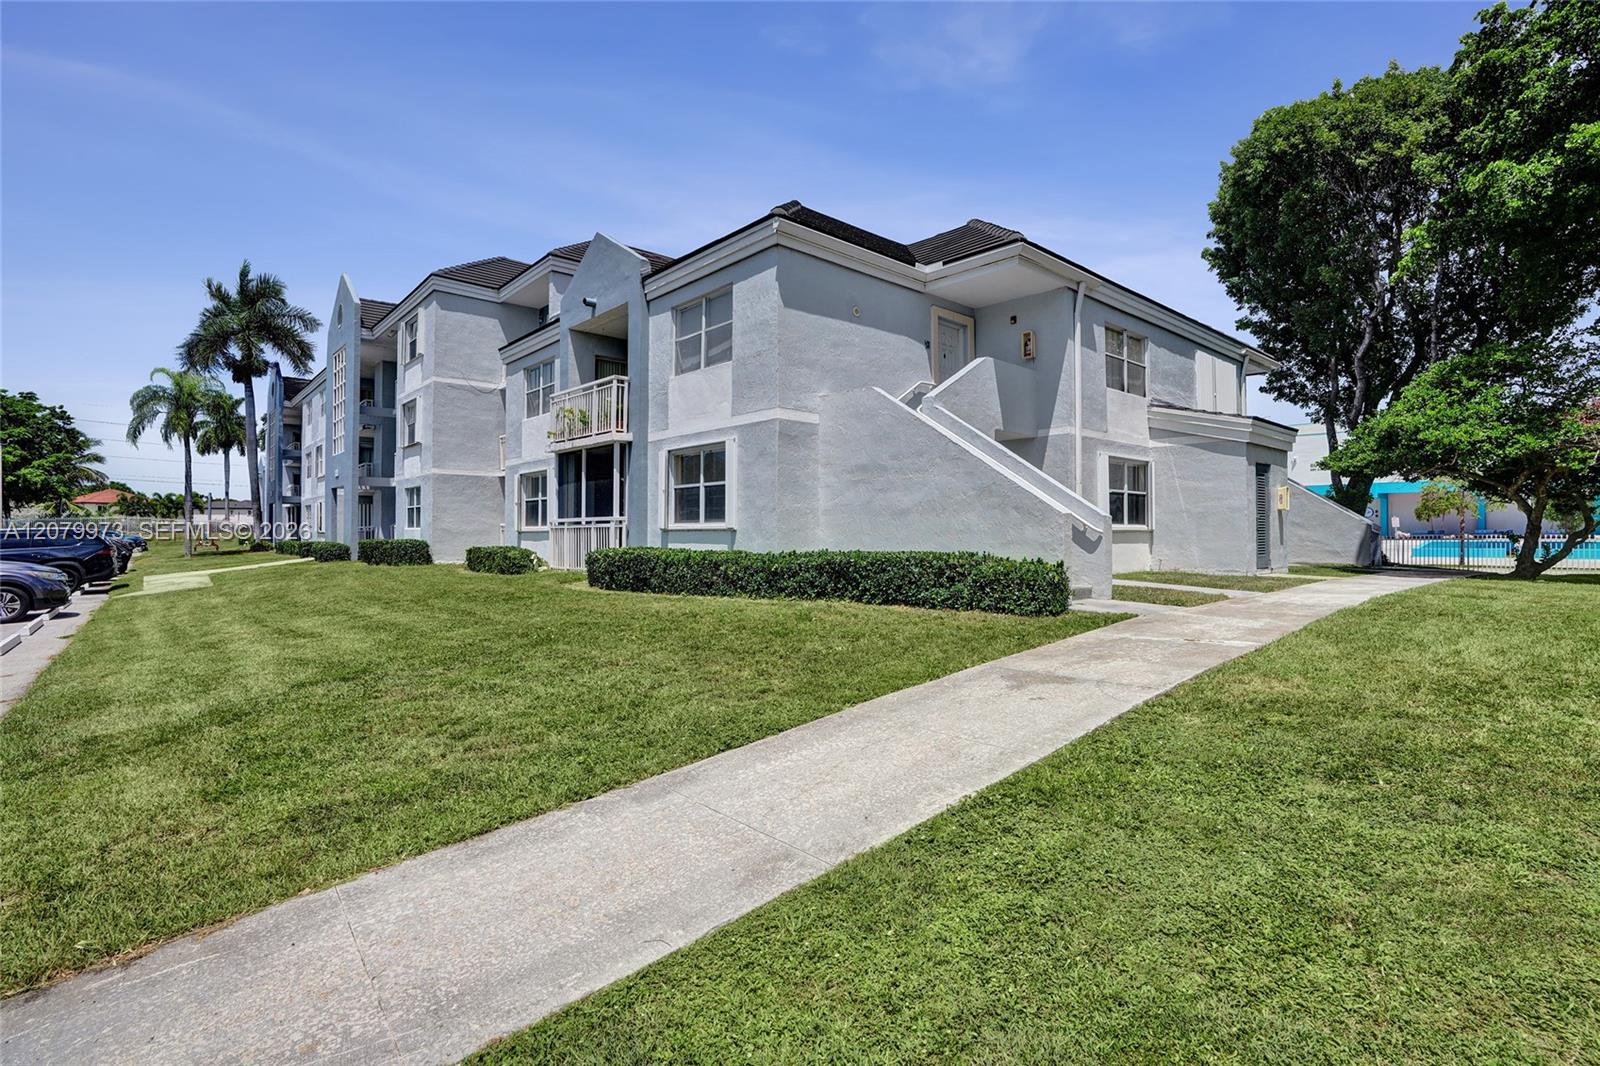
Two-story condominium building with balconies, a lawn, and a swimming pool beside it.
SEE ALL PHOTOS
Gray two-story residential building with balconies; yellow outline highlights a ground-floor unit.
Modern white kitchen with veined countertops, stainless steel appliances, and a black sink faucet.
Dining area with a round wooden table beside a pass-through to the kitchen.
Tiled dining area with a dark wood dresser and pass-through counter to the kitchen.
Living room with a white sectional, wooden coffee table, and a window overlooking parked cars.
Empty living room with gray tile floors, a white entry door, and a window overlooking parked cars.
Vacant living room with wood-look flooring, ceiling fan, and sliding doors to a covered patio.
Empty room with light wood flooring, a ceiling fan, and a window overlooking a parking area.
Vacant room with wood flooring, ceiling fan, and sliding glass door to a balcony.
Open closet with adjustable white shelving and pull-out baskets beside a room with wood-look flooring.
Closet with white built-in shelving and wire baskets, doors open to a bright room with balcony access.
Bathroom vanity with dark cabinetry and tiled walk-in shower with grab bars.
Updated kitchen with white cabinetry, marble-look counters, stainless steel refrigerator, and a black sink.
Kitchen with white quartz counters, black sink, stainless dishwasher, and adjacent washer and dryer.
Empty bedroom with wood-look flooring, ceiling fan, and open closet.
Empty bedroom with wood-look flooring, ceiling fan, and window overlooking apartment buildings.
Empty walk-in closet with white wire shelving and dark wood flooring.
Bathroom with a bathtub, patterned shower curtain, toilet, and wood vanity.
Open living and dining area with gray tile floors, wide windows, and a hanging pendant light.
Open kitchen with white cabinets, stainless steel appliances, and a breakfast bar overlooking a tile-floored dining area.
Open condo living and dining area with gray tile floors, a balcony door, and a wooden dresser.
Empty living room with gray tile floors and a wall-mounted TV bracket.
Covered balcony overlooking a parking lot, with sliding glass doors opening to an empty room.
Screened-in apartment balcony with a white railing overlooking parked cars and neighboring buildings.
Floor plan of a 1,013-square-foot condo with two bedrooms, three baths, a screened balcony, and porch.
Community swimming pool with a curved basin, stone deck, lounge chairs, and palms.
Condominium pool patio beside a lake, with a fountain and palm trees.
Condominium courtyard with a built-in grill, picnic tables, and palm trees
Condominium building among palm trees, with picnic tables and curving walkways.
Community lake with a central fountain, white railings, and apartment buildings along the shore.
Mirrored fitness room with treadmills, elliptical machines, and weight-training equipment.
Fitness center with treadmills and a stationary bike facing windows overlooking a pool.
Gated Le Club condominium entrance lined with palm trees, with a guard booth and residential buildings.
Light gray two-story residence with an exterior staircase and ground-level entrance.
Two-story condominium building with balconies, a lawn, and a swimming pool beside it.
For Sale

8660 SW 212th St # 111

8660 SW 212th St # 111, Cutler Bay, FL 33189

$259,000
Move right into this beautifully updated 2-bedroom, 2-bath first-floor corner unit in Le Club! Previously owner-occupied and available for immediate occupancy, this condo features a gorgeous updated kitchen, accordion shutters, and a spacious primary bedroom with dual closets featuring adjustable closet systems. This unit comes with a private exterior storage closet. Le Club offers a great lineup of amenities, including a community pool, hot tub, fitness center, waterfront walking paths, and picnic and barbecue areas. Enjoy easy access to parks, walking and nature trails nearby, plus Publix, shopping, restaurants, and everyday conveniences just minutes away. Conveniently located near Cutler Bay's highly rated schools.

2
beds

2
baths

1,123 Sq.Ft. LIVING AREA

Laura Derrick

Laura Derrick

Features & Amenities

Interior

  • total bedrooms2
  • Total bathrooms2
  • full bathrooms2
  • Flooring Tile
  • APPLIANCES Dishwasher, Dryer, Electric Range, Microwave, Refrigerator, Washer
  • other interior Features First Floor Entry

Area & Lot

  • Status For Sale
  • Living Area1,123 Sq.Ft.
  • Total Area1,123 Sq.Ft.
  • MLS® IDA12079973
  • TypeCondo
  • YEAR BUILT1988
  • NeighborhoodCutler Bay
  • Architecture StylesCorner Unit
  • View DescriptionOther View

Exterior

  • STORIES2
  • parkingAssigned, Guest
  • HEAT TYPECentral
  • AIR CONDITIONINGCeiling Fan(s), Central Air
  • HOA AmenitiesBarbecue, Bike/Jog Path, Clubhouse-Clubroom, Exercise Room, Pool
  • security FeaturesComplex Fenced, Phone Entry, Security Patrol
  • other exterior FeaturesEast Of Us 1, Barbeque, Open Balcony

Financial

  • Sales Price$259,000
  • Real Estate Tax $4,037/yr
  • HOA $586/mo
View Virtual Tour
Modern white kitchen with veined countertops, stainless steel appliances, and a black sink faucet.

Schedule a Showing

I would love to show you my beautiful property. Please select your preferred date and time below. I will be in touch shortly to confirm your appointment.

Schedule a Showing

We would love to show you our beautiful property. Please select your preferred date and time below. An agent will be in touch shortly to confirm your appointment.

Thank you for your interest in 8660 SW 212th St # 111, Cutler Bay, FL 33189. We are reviewing your request and will be in touch shortly!

Mortgage Calculator

Estimate your monthly mortgage payment, including the principal and interest, property taxes, and HOA. Adjust the values to generate a more accurate rate.

All estimates are provided for informational purposes only. Actual amounts may vary.
$0,000 Your Payment 20 15 65
$0,000 Your Payment

Cutler Bay

Explore

Work With Laura

Choosing the right Realtor makes all the difference. With me, you’ll enjoy expert negotiations, unmatched marketing, exclusive opportunities, and a personalized approach at any price point. Backed by 5-star reviews and cutting-edge technology, I deliver exceptional results with genuine care. Make your next move seamless and successful—contact me today!

Follow Me on Instagram