Two-story yellow stucco house with a double garage, covered entrance, and paved driveway.
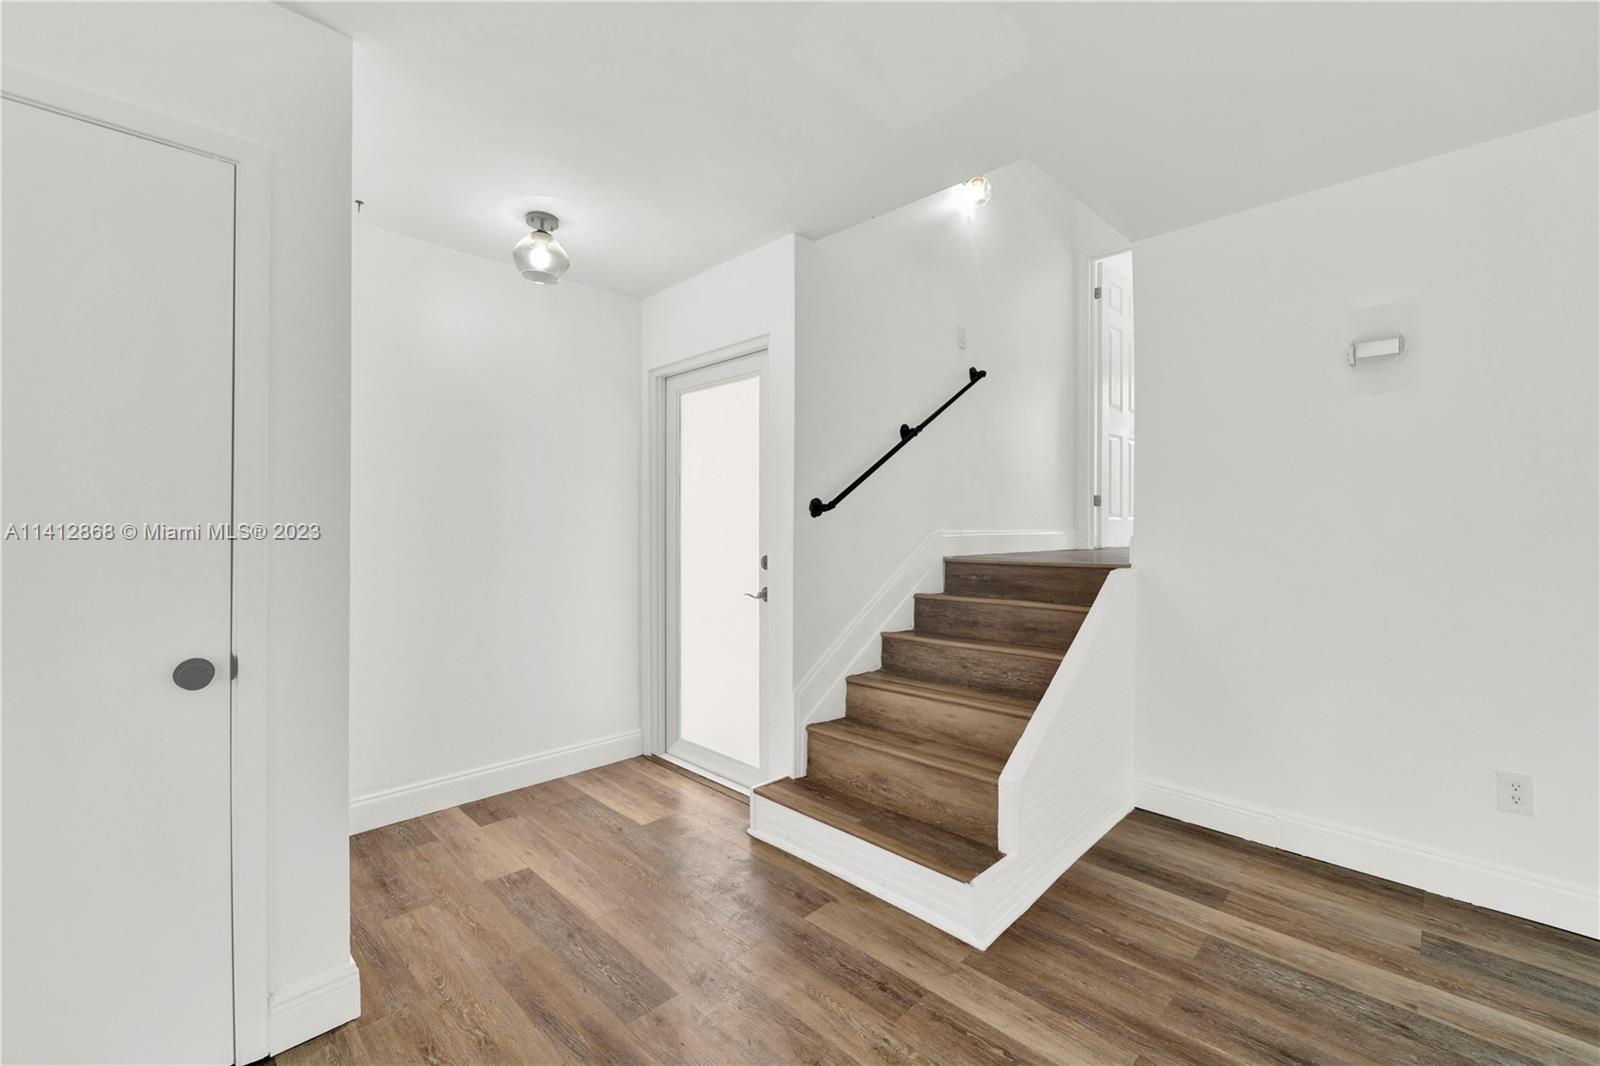
Entry hall with wood-look flooring, a short staircase, and a black wall-mounted handrail.
Open-plan living room and kitchen with a white island and glass doors to a fenced patio.
Furnished living room with a gray sofa, wall-mounted TV, and marble coffee table.
Bright white kitchen with a large speckled island, stainless steel appliances, and a glass door to the patio.
Renovated white kitchen with speckled counters, stainless steel appliances, and glass doors to a covered patio.
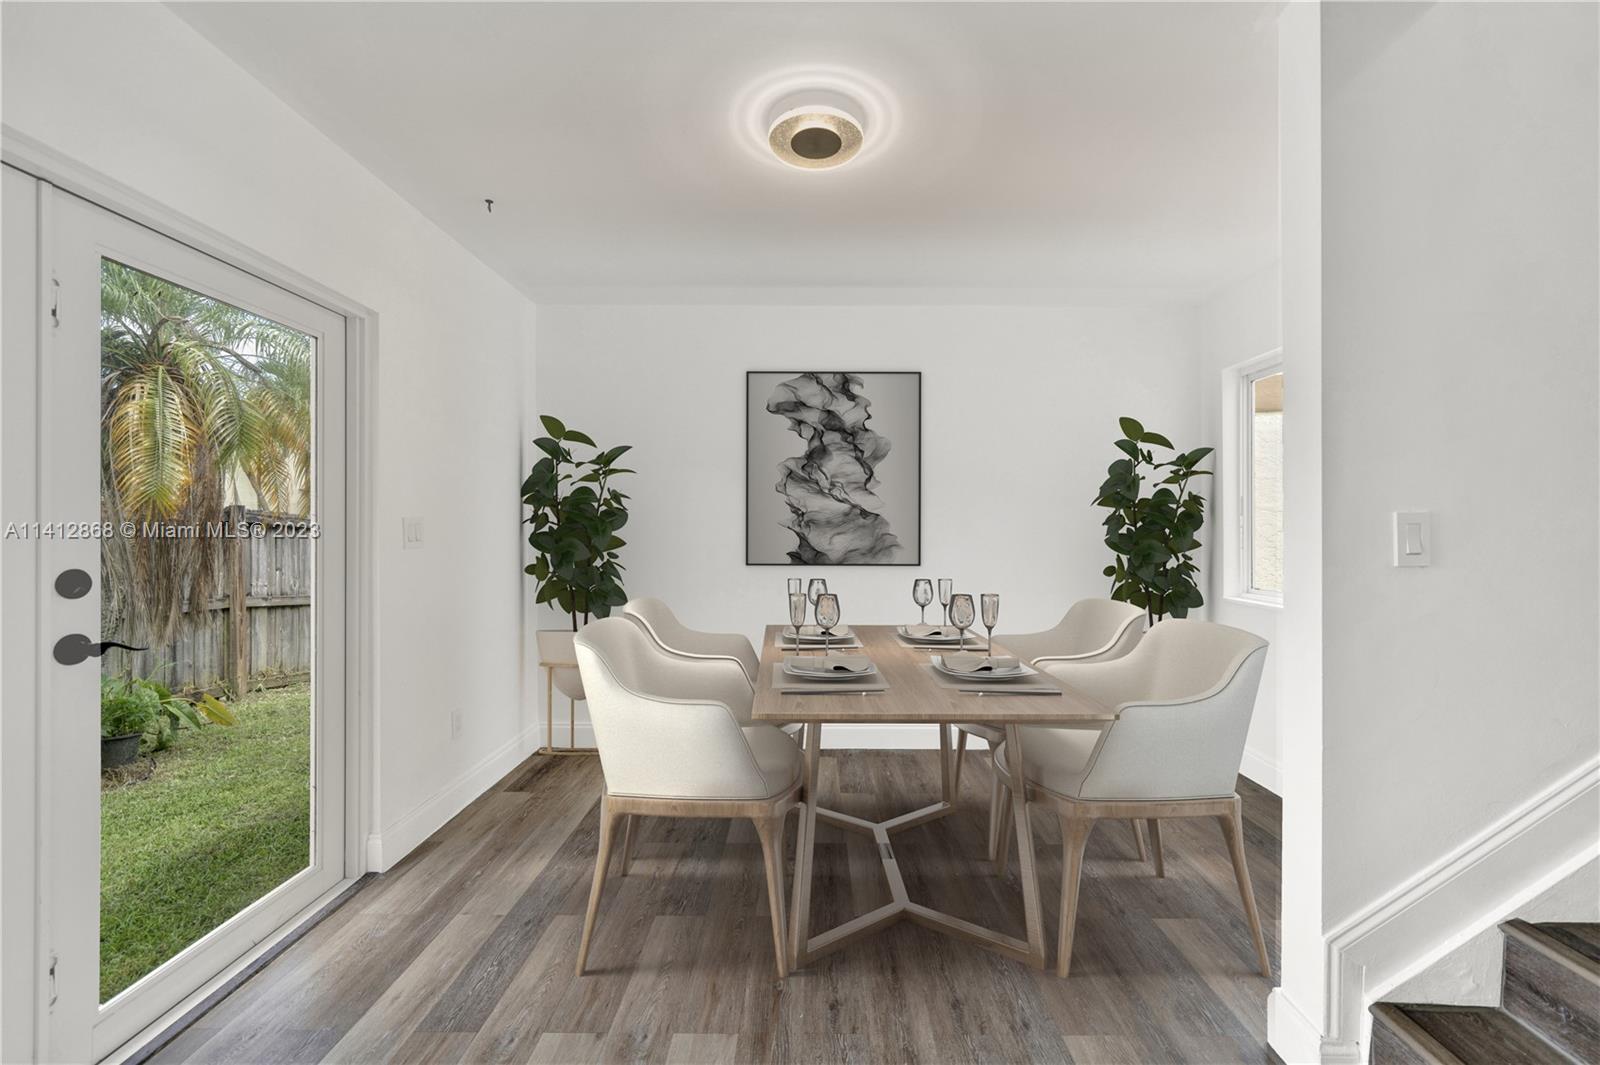
Staged dining room with a set table, upholstered chairs, plants, and a glass door to the yard.
Entry foyer with wood-look flooring, a staircase with black handrail, and an opening to the living area.
White bathroom with a gray-countertop vanity, oval mirror, and patterned shower curtain.
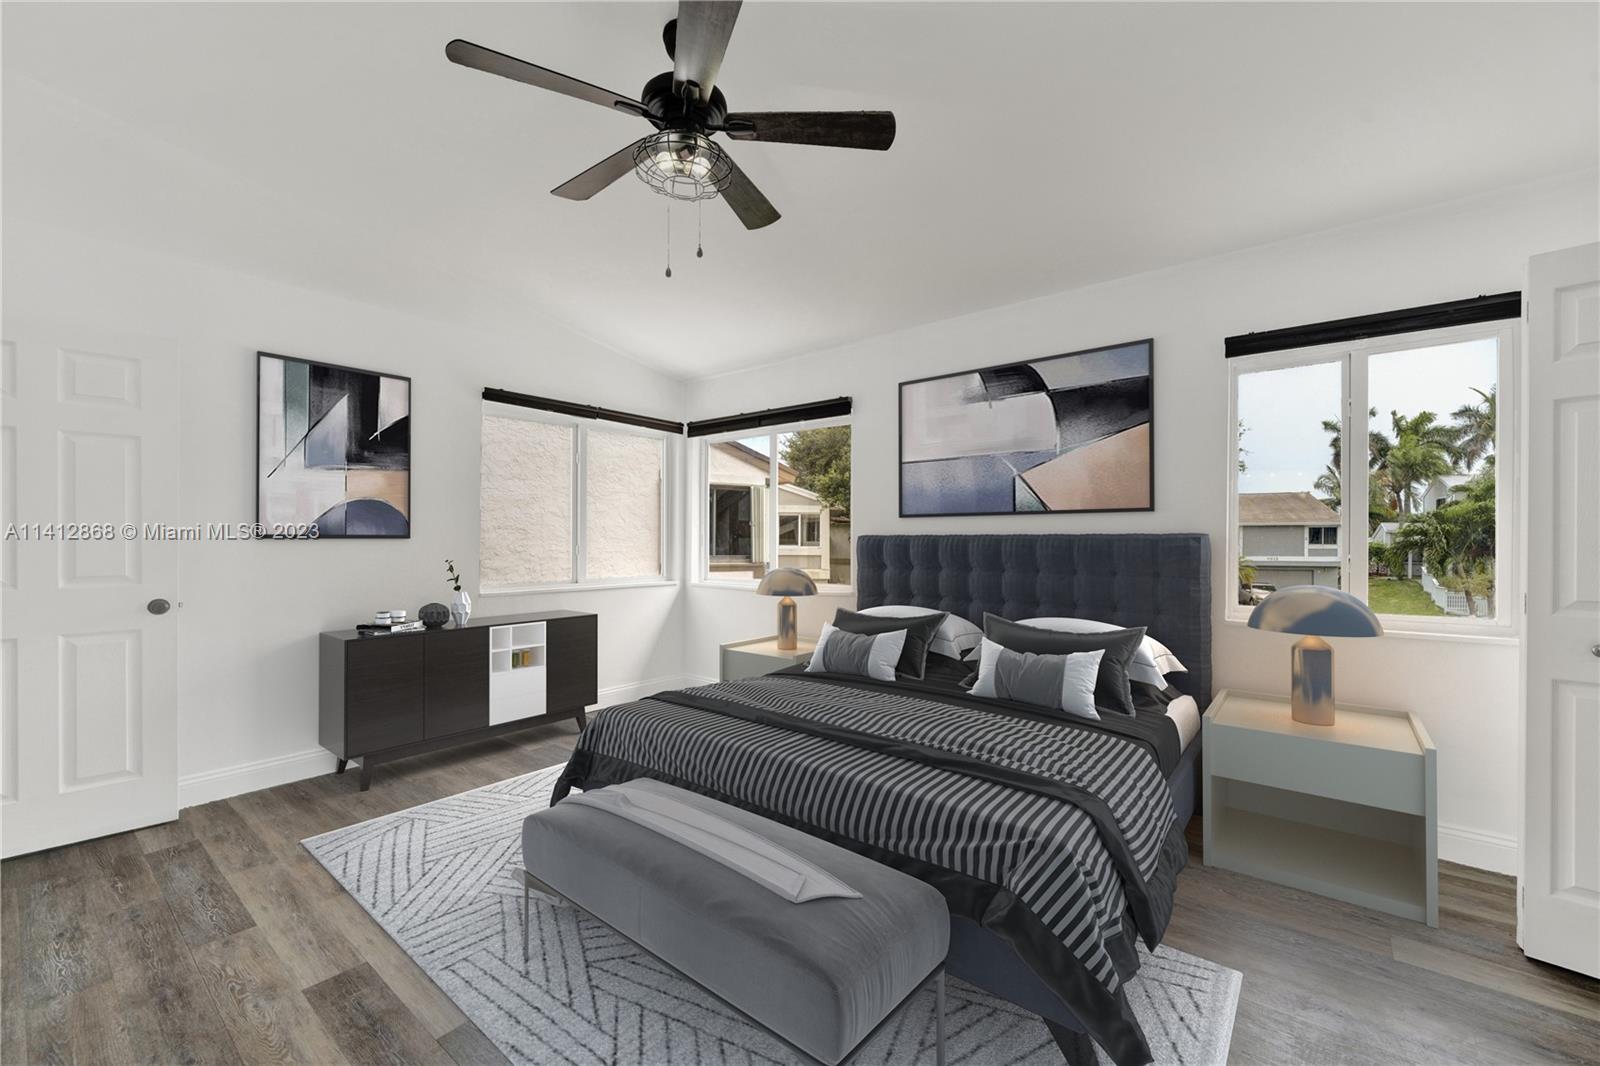
Furnished bedroom with a gray bed, abstract wall art, and a window overlooking trees.
Staged bedroom with a geometric gray quilt, matching bedside tables, and a white-and-black dresser.
Bedroom with a gray-and-black bed, wide windows overlooking palm trees, and an open closet.
Furnished bedroom with a large gray-and-black bed, abstract art, and windows overlooking palm trees.
Bathroom with sage-green vanity, round wood-framed mirror, and tiled shower.
Bathroom with a glass shower enclosure, tan tile, mosaic accent band, and white toilet.
Covered patio with a wood-beam ceiling, brick pavers, string lights, and cushioned seating.
Backyard with a grassy lawn, wooden privacy fences, and a covered deck beside a paved patio.
Fenced backyard with a green lawn, palm trees, and a beige stucco home.
Aerial view of a home beside a community lake, with pool, tennis courts, and park.
Aerial view of neighborhood tennis courts beside a pond, parkland, and palm-lined homes.
Aerial view of a waterfront neighborhood with a broad lake, palm trees, and surrounding homes.
Aerial view of a house and property outlined in red, with a broad driveway and grassy yard.
Two-story floor plan showing a large first-floor living room and three bedrooms.
SEE ALL PHOTOS
Two-story yellow stucco house with a double garage, covered entrance, and paved driveway.
Entry hall with wood-look flooring, a short staircase, and a black wall-mounted handrail.
Open-plan living room and kitchen with a white island and glass doors to a fenced patio.
Furnished living room with a gray sofa, wall-mounted TV, and marble coffee table.
Bright white kitchen with a large speckled island, stainless steel appliances, and a glass door to the patio.
Renovated white kitchen with speckled counters, stainless steel appliances, and glass doors to a covered patio.
Staged dining room with a set table, upholstered chairs, plants, and a glass door to the yard.
Entry foyer with wood-look flooring, a staircase with black handrail, and an opening to the living area.
White bathroom with a gray-countertop vanity, oval mirror, and patterned shower curtain.
Furnished bedroom with a gray bed, abstract wall art, and a window overlooking trees.
Staged bedroom with a geometric gray quilt, matching bedside tables, and a white-and-black dresser.
Bedroom with a gray-and-black bed, wide windows overlooking palm trees, and an open closet.
Furnished bedroom with a large gray-and-black bed, abstract art, and windows overlooking palm trees.
Bathroom with sage-green vanity, round wood-framed mirror, and tiled shower.
Bathroom with a glass shower enclosure, tan tile, mosaic accent band, and white toilet.
Covered patio with a wood-beam ceiling, brick pavers, string lights, and cushioned seating.
Backyard with a grassy lawn, wooden privacy fences, and a covered deck beside a paved patio.
Fenced backyard with a green lawn, palm trees, and a beige stucco home.
Aerial view of a home beside a community lake, with pool, tennis courts, and park.
Aerial view of neighborhood tennis courts beside a pond, parkland, and palm-lined homes.
Aerial view of a waterfront neighborhood with a broad lake, palm trees, and surrounding homes.
Aerial view of a house and property outlined in red, with a broad driveway and grassy yard.
Two-story floor plan showing a large first-floor living room and three bedrooms.
Sold

9909 SW 218th Ter

9909 SW 218th Ter, Cutler Bay, FL 33190

$494,000
In the highly desired Town of Cutler Bay, nestled in a serene, park-like community, this charming 3 bed, 2 bath home welcomes you with bright and open spaces that have been beautifully updated, including impact windows/doors. Minutes away from a well-maintained community pool, close proximity to lakefront walking paths, open green spaces, and tennis courts, this residence encourages outdoor enjoyment. The home is a gem, providing an ideal setting for families or those seeking a calm, active lifestyle. You'll love the location, conveniently minutes away from the Turnpike, Black Point Marina, shopping, schools and the future Legacy Park. 30 minutes to Miami Intl. Airport, 45 min to the Florida Keys. Welcome to paradise. View the 3D virtual tour.

3
beds

2
baths

1,650 Sq.Ft. LIVING AREA

4,369 Sq.Ft. lot

Laura Derrick

Laura Derrick

Features & Amenities

Interior

  • total bedrooms3
  • Total bathrooms2
  • full bathrooms2
  • Flooring Vinyl
  • APPLIANCES Dishwasher, Microwave, Electric Range, Refrigerator
  • other interior Features Split Bedroom, Walk-In Closet(s), Attic

Area & Lot

  • Status Sold
  • Date Sold July 31, 2023
  • Living Area1,650 Sq.Ft.
  • Lot Area4,369 Sq.Ft.
  • MLS® IDA11412868
  • TypeResidential
  • YEAR BUILT1986
  • NeighborhoodCutler Bay
  • Architecture StylesDetached, Two Story
  • View DescriptionOther

Exterior

  • Garage Space2.0
  • water SourceMunicipal Water
  • roofShingle
  • lot featuresLess Than 1/4 Acre Lot
  • parkingDriveway
  • HEAT TYPECentral
  • AIR CONDITIONINGCeiling Fan(s), Central Air
  • sewerPublic Sewer

Financial

  • Sales Price$494,000
  • Real Estate Tax $6,366/yr
  • HOA $131/mo
  • Zoning 0100
View Virtual Tour

Cutler Bay

Explore

Work With Laura

Choosing the right Realtor makes all the difference. With me, you’ll enjoy expert negotiations, unmatched marketing, exclusive opportunities, and a personalized approach at any price point. Backed by 5-star reviews and cutting-edge technology, I deliver exceptional results with genuine care. Make your next move seamless and successful—contact me today!

Follow Me on Instagram